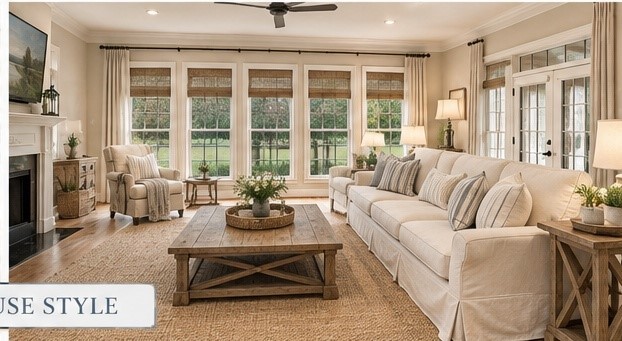
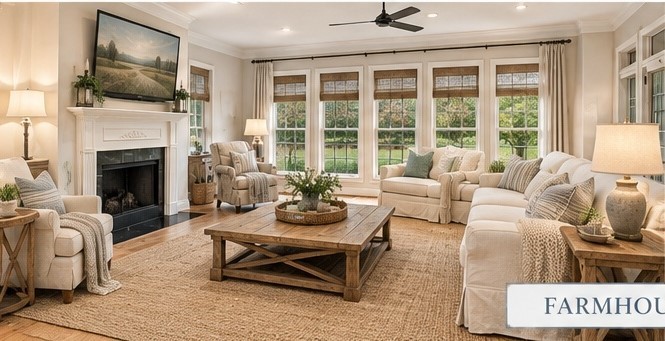
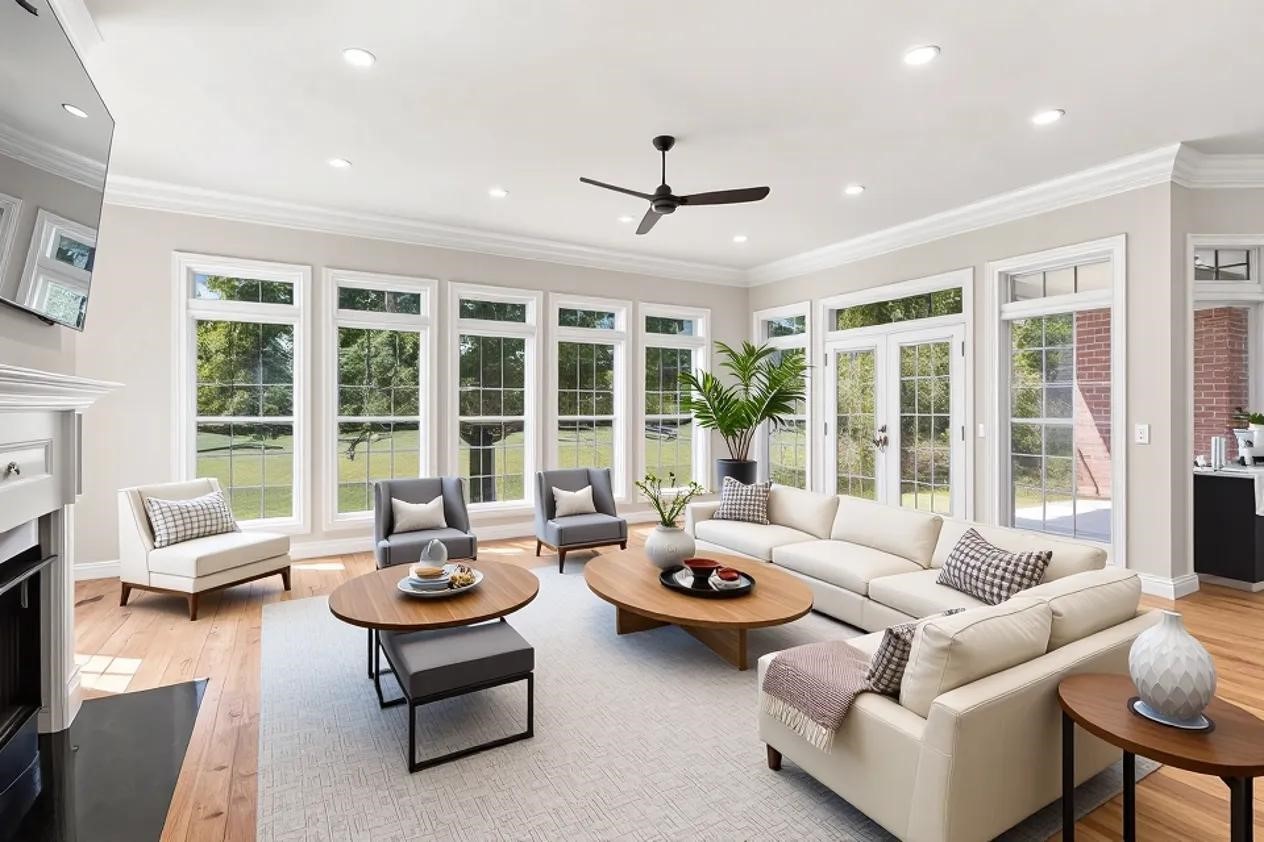
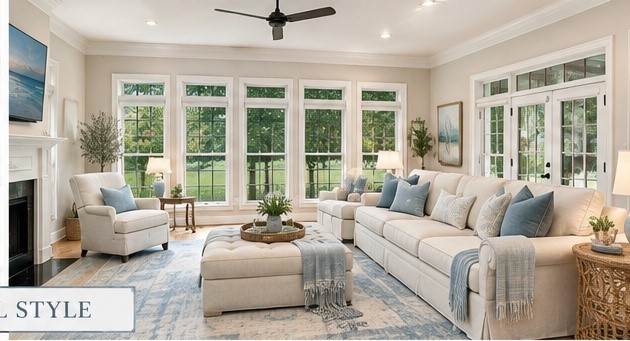
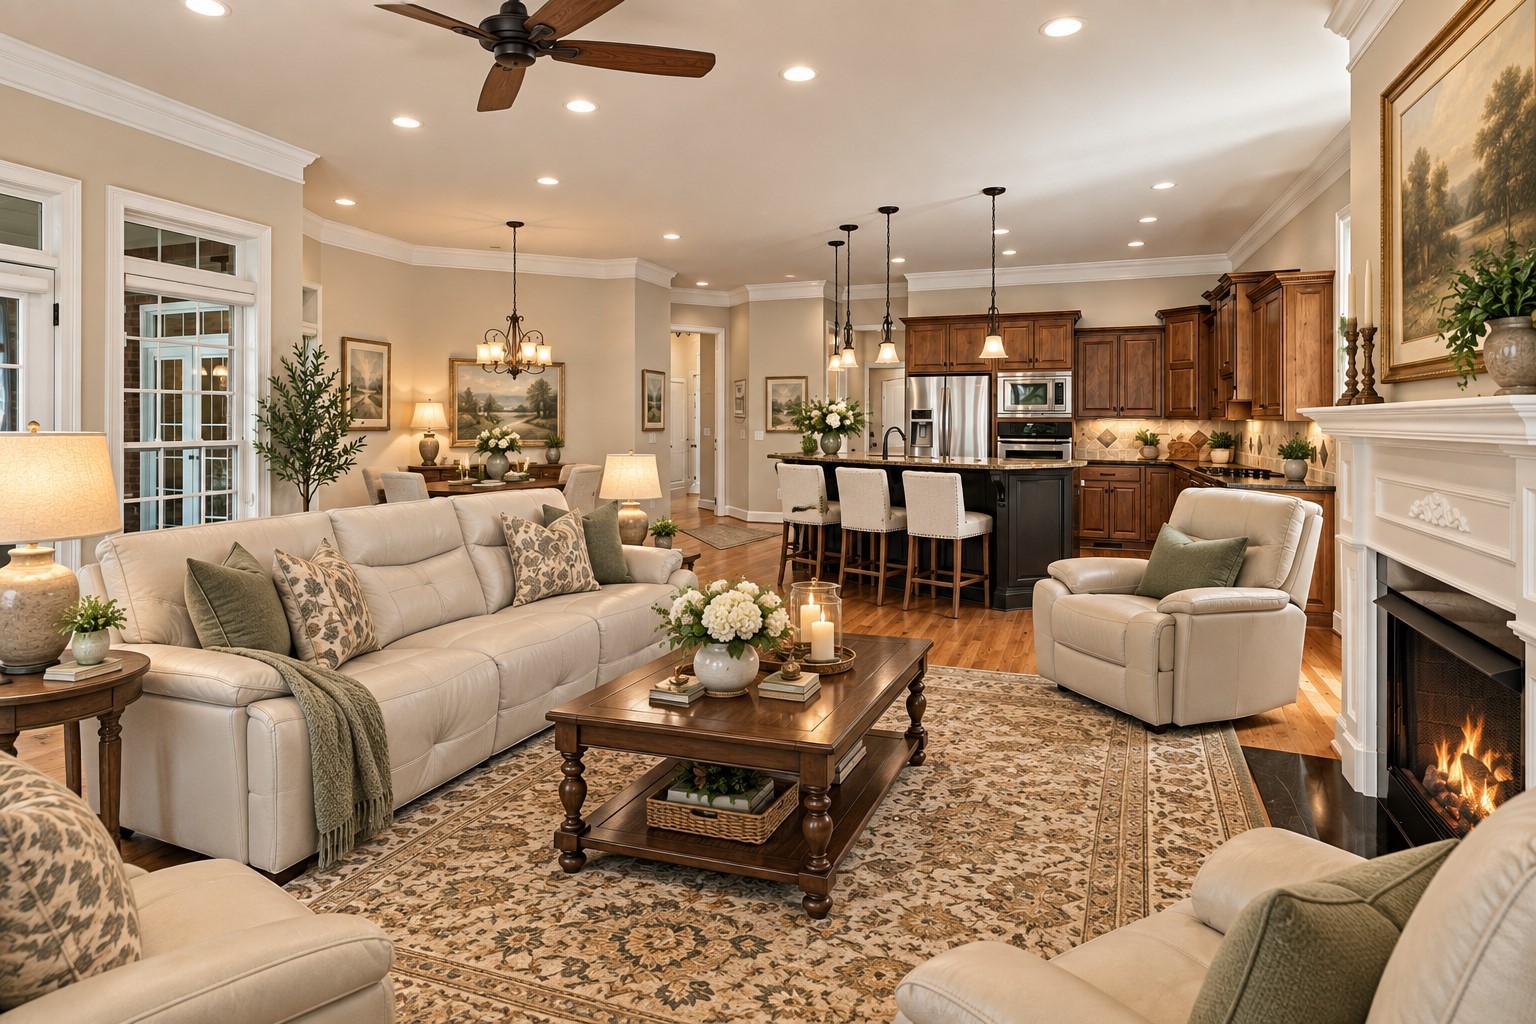
Bright living room with cream sofas, a wood coffee table, and tall garden-facing windows.
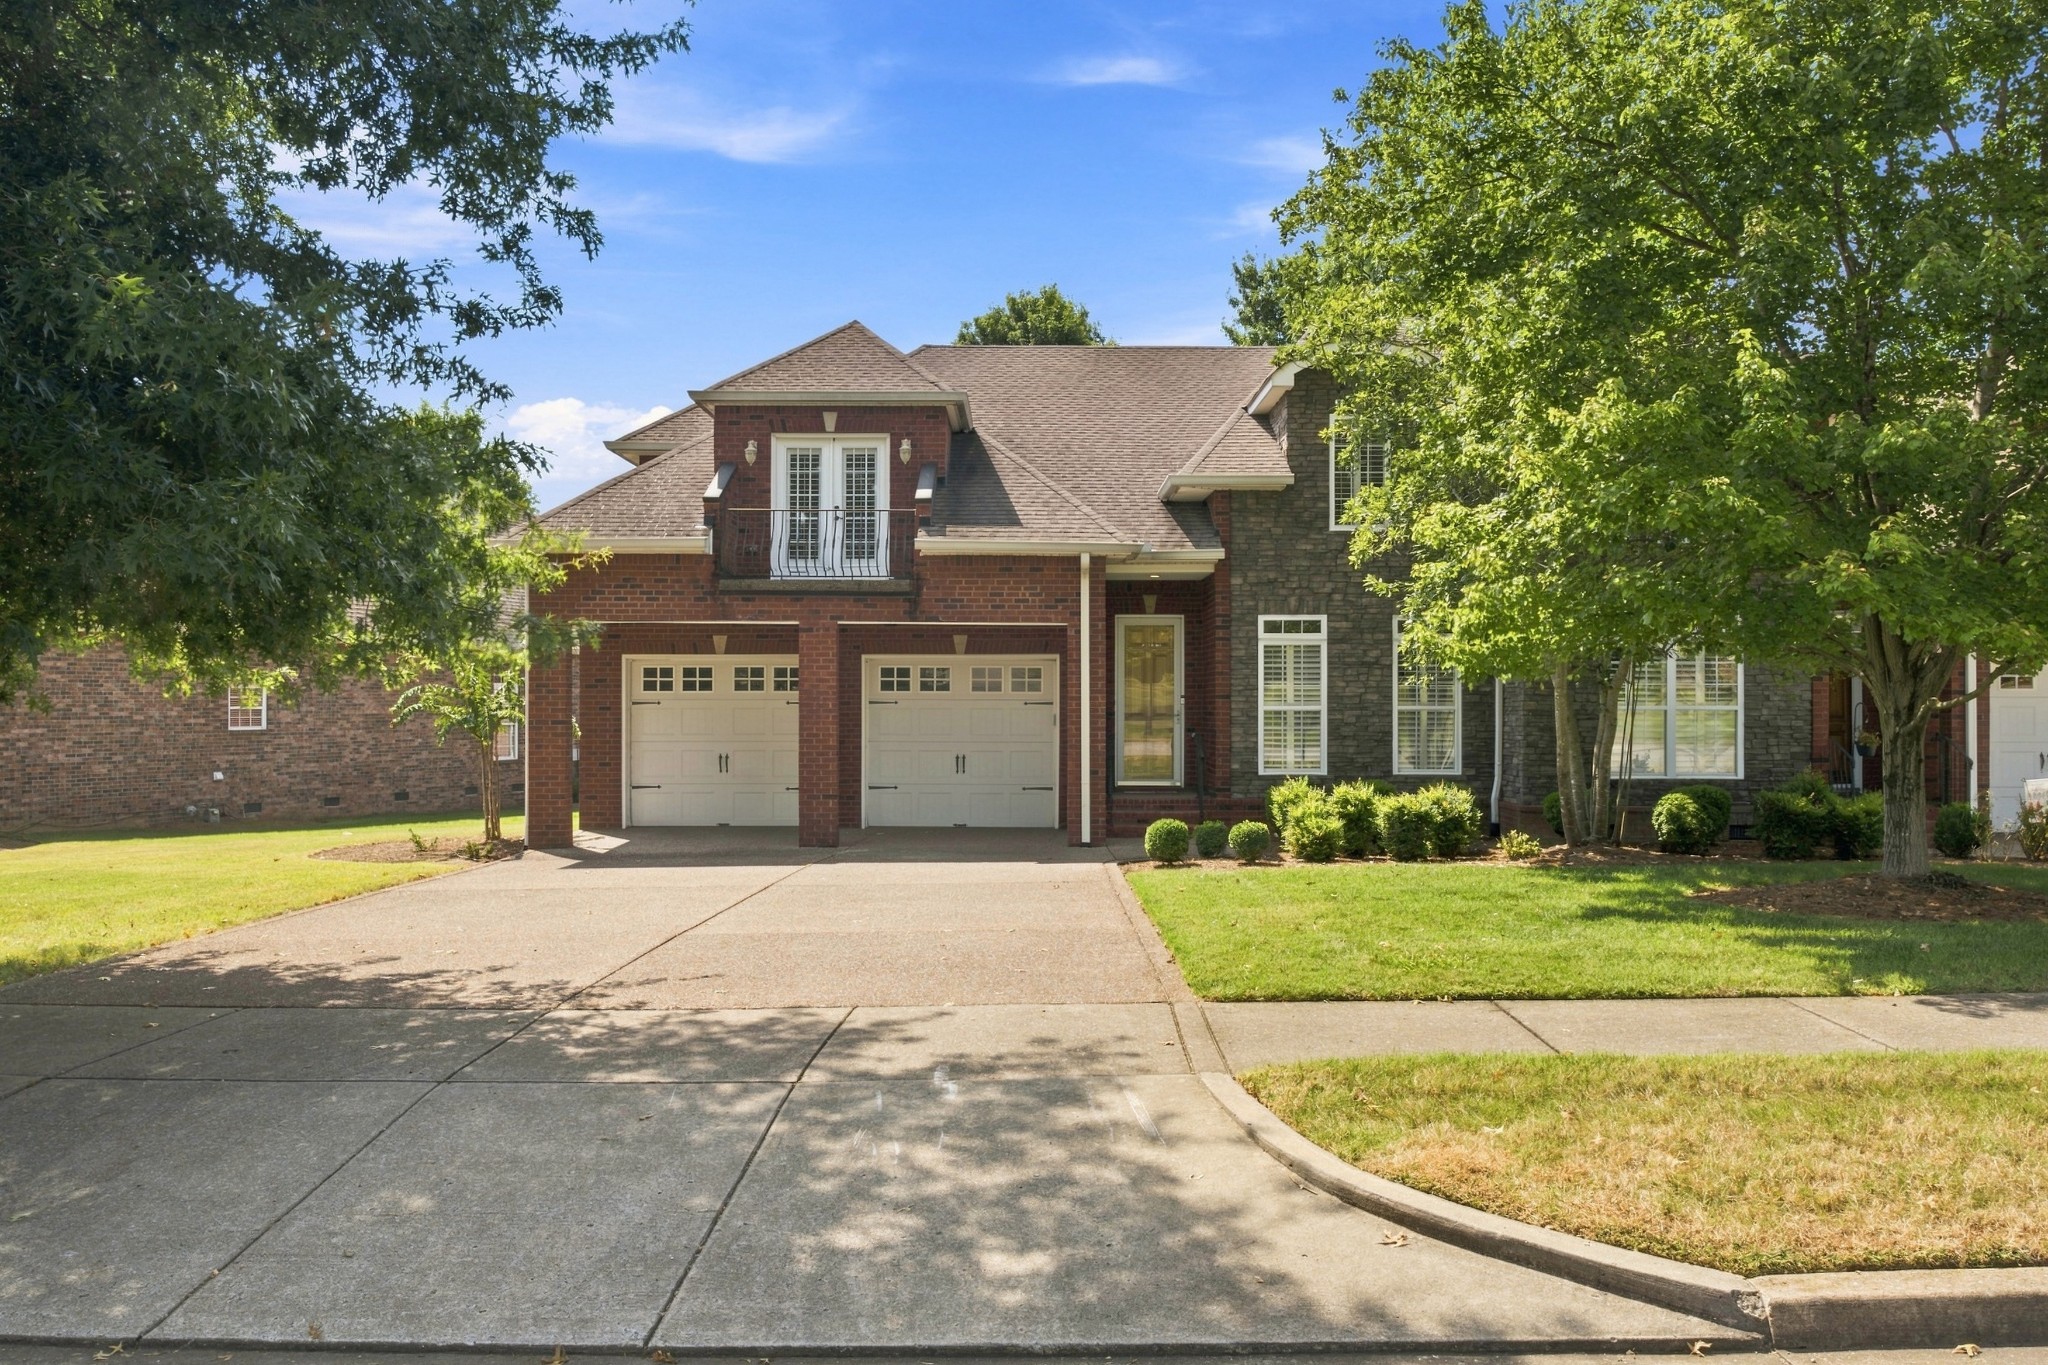
Two-story brick and stone home with a double garage and small upper balcony.
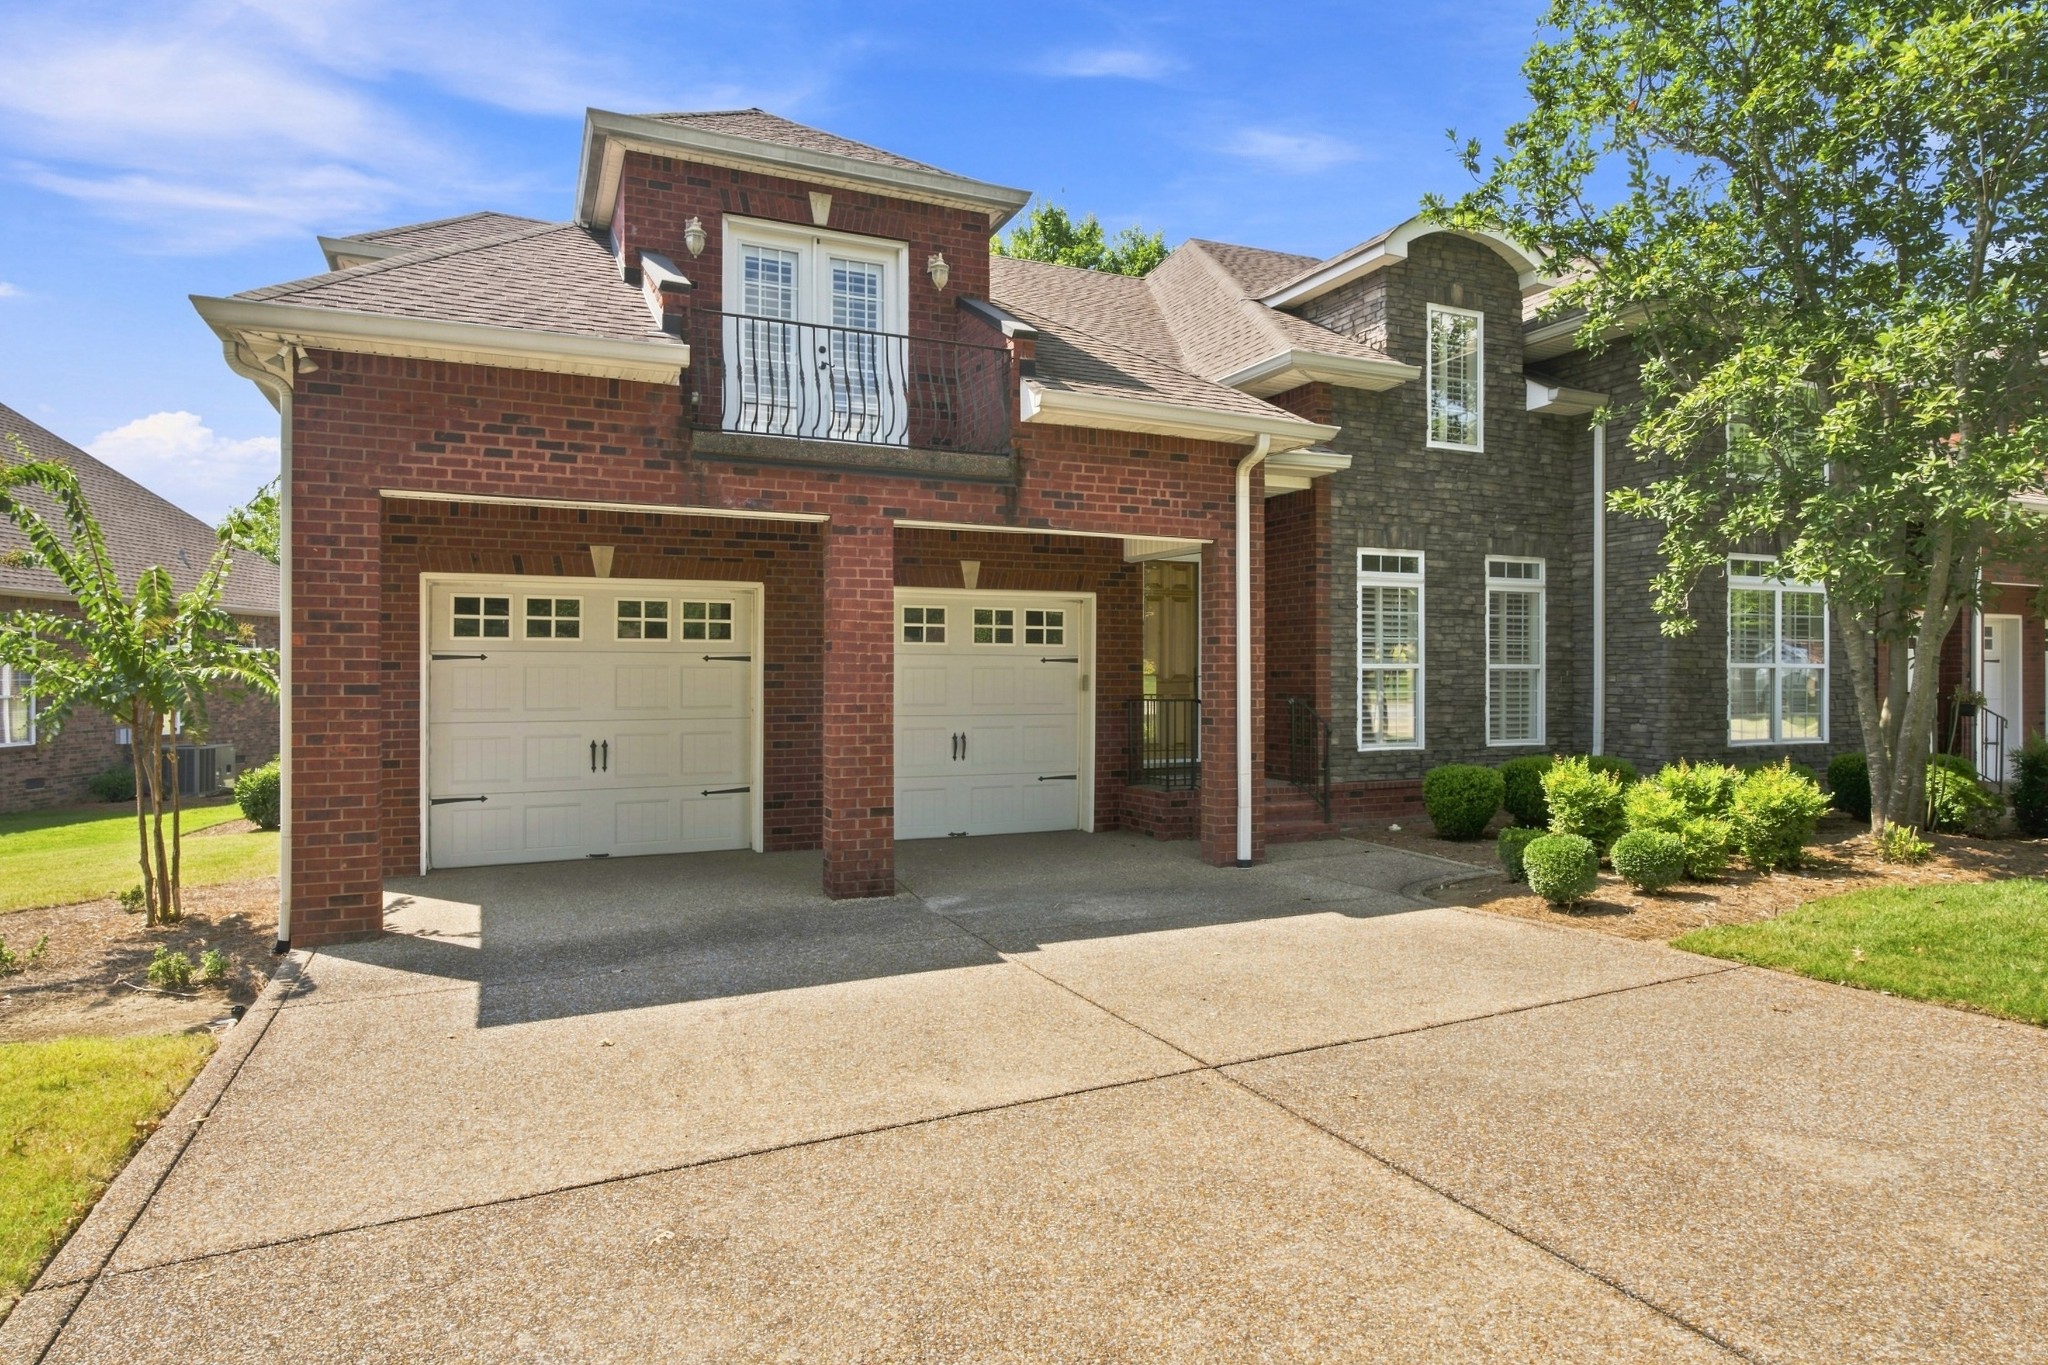
Two-story brick and stone home with a balcony, double garage, and broad driveway.
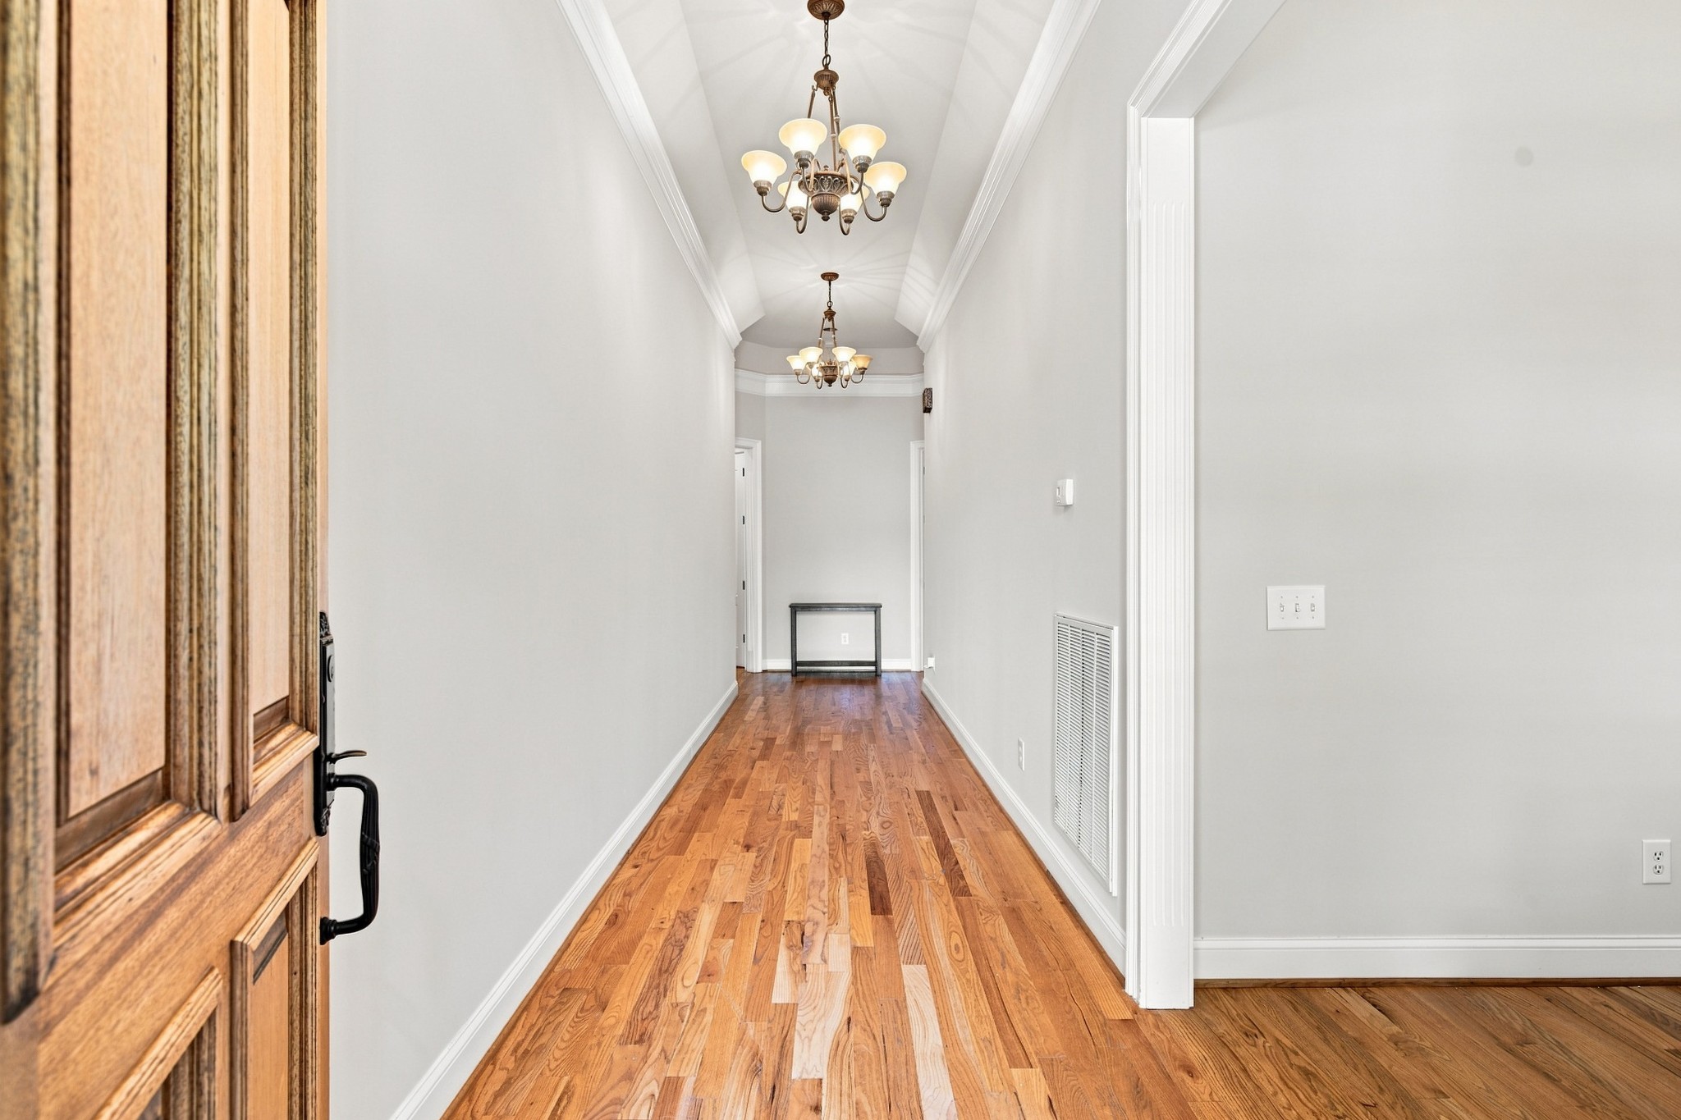
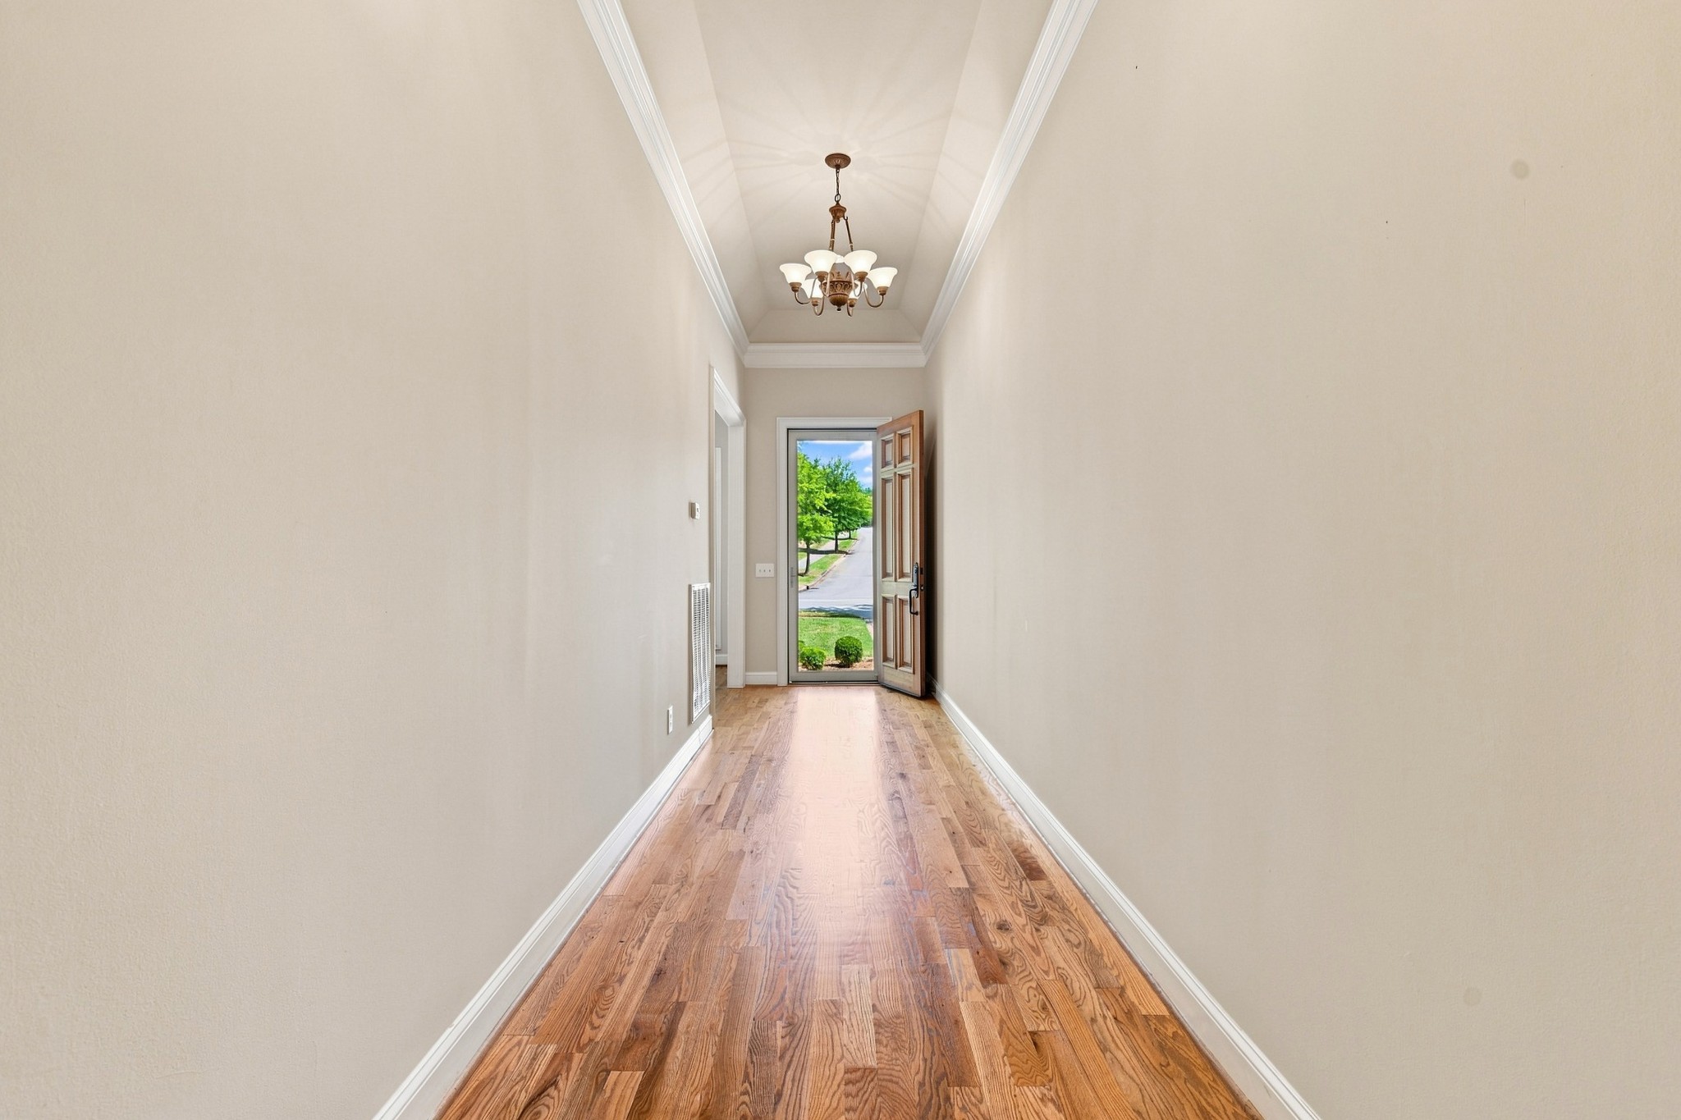
Long entry hallway with hardwood floors, a vaulted ceiling, and two chandeliers.
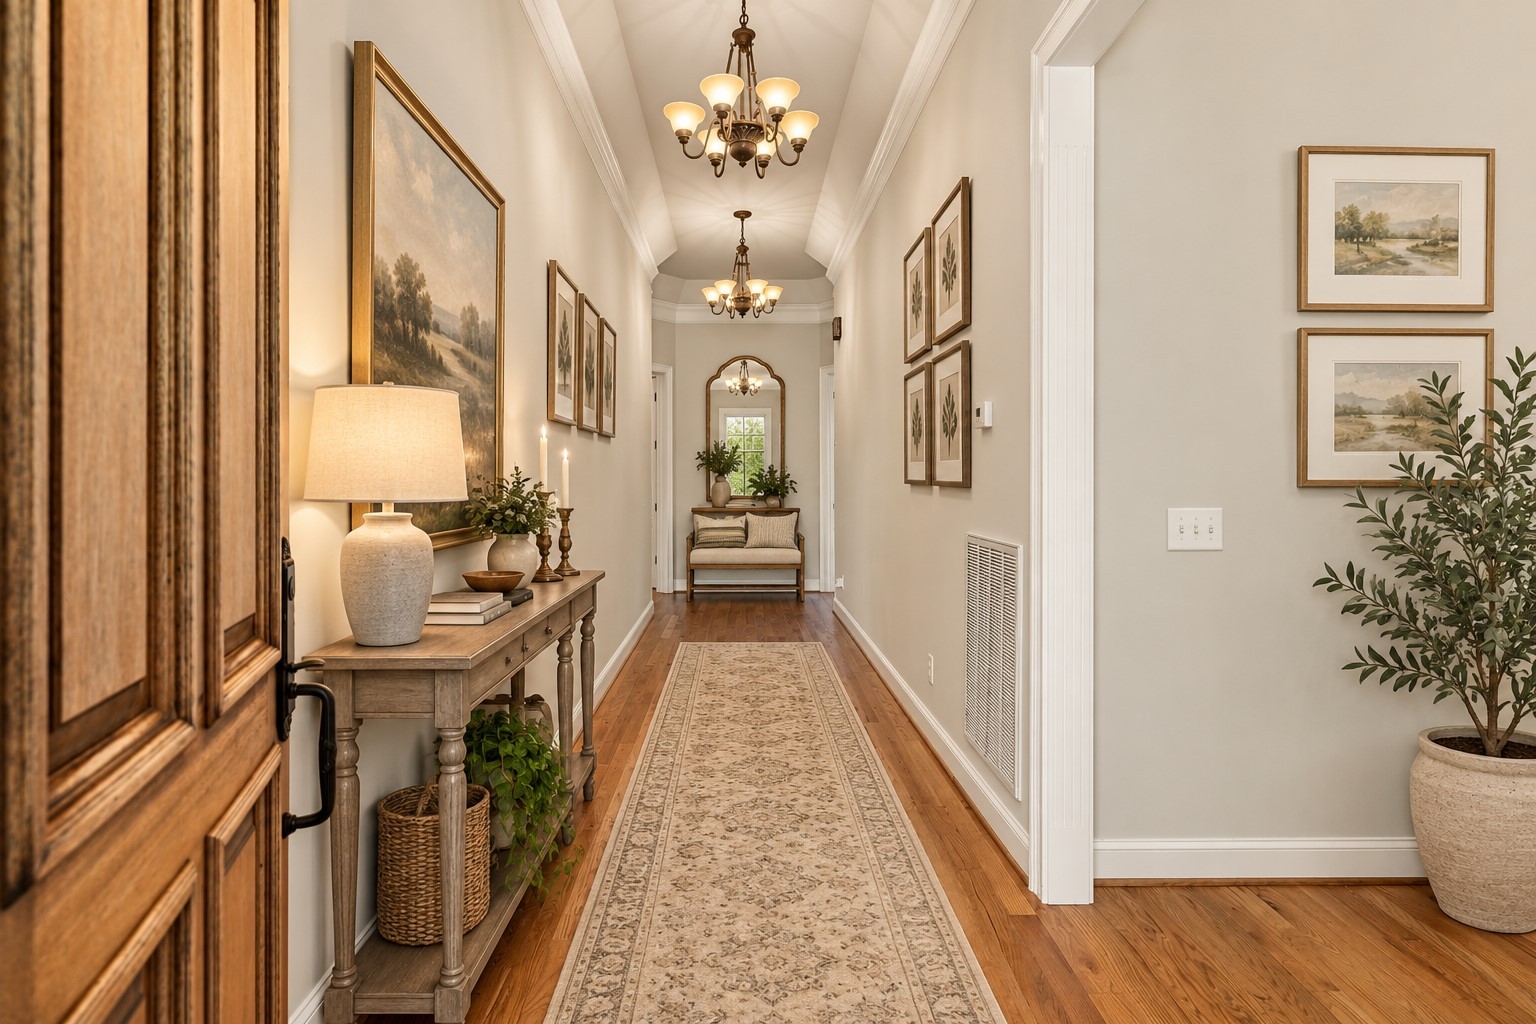
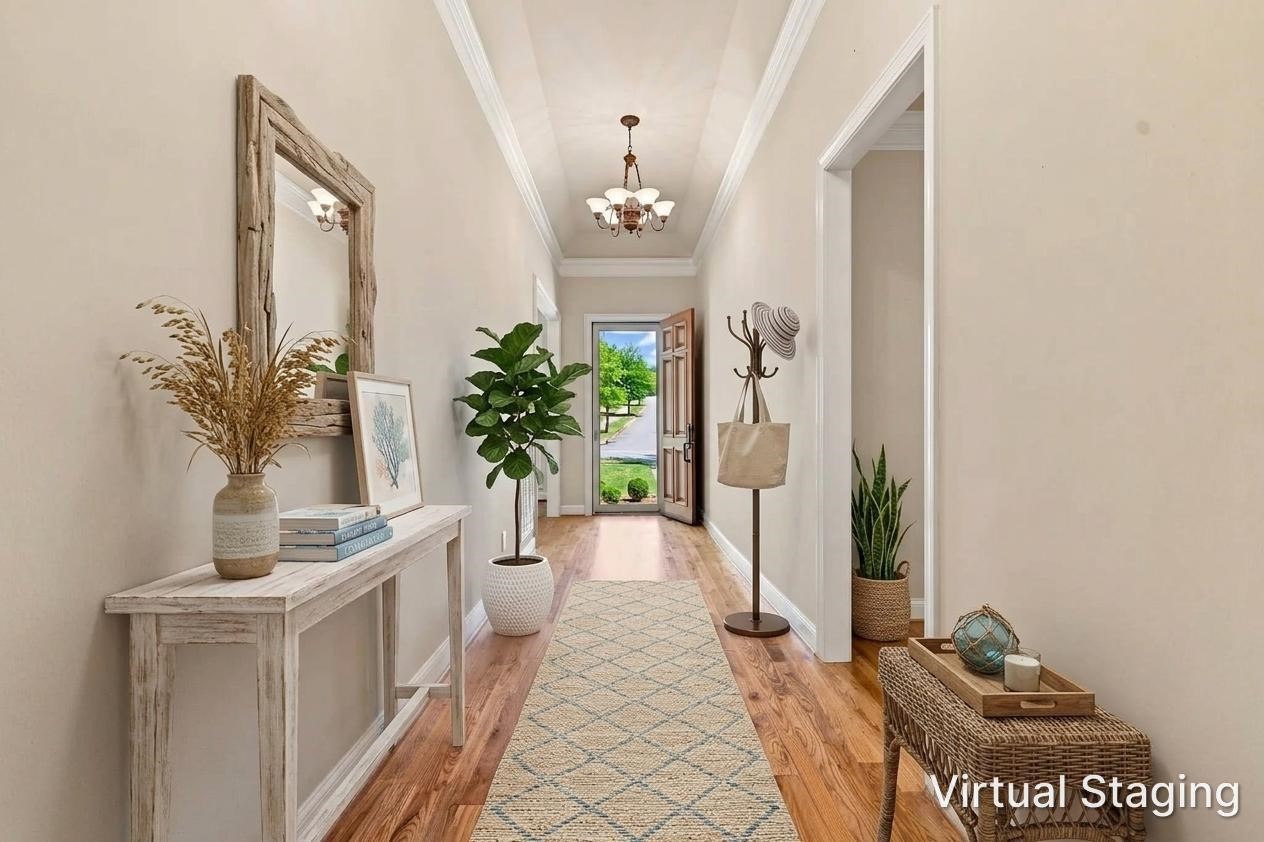
Long, warmly lit entry hallway with wood floors, a patterned runner, framed art, and console table.
Entry hallway with a vaulted ceiling, hardwood floors, chandeliers, and a long runner rug.
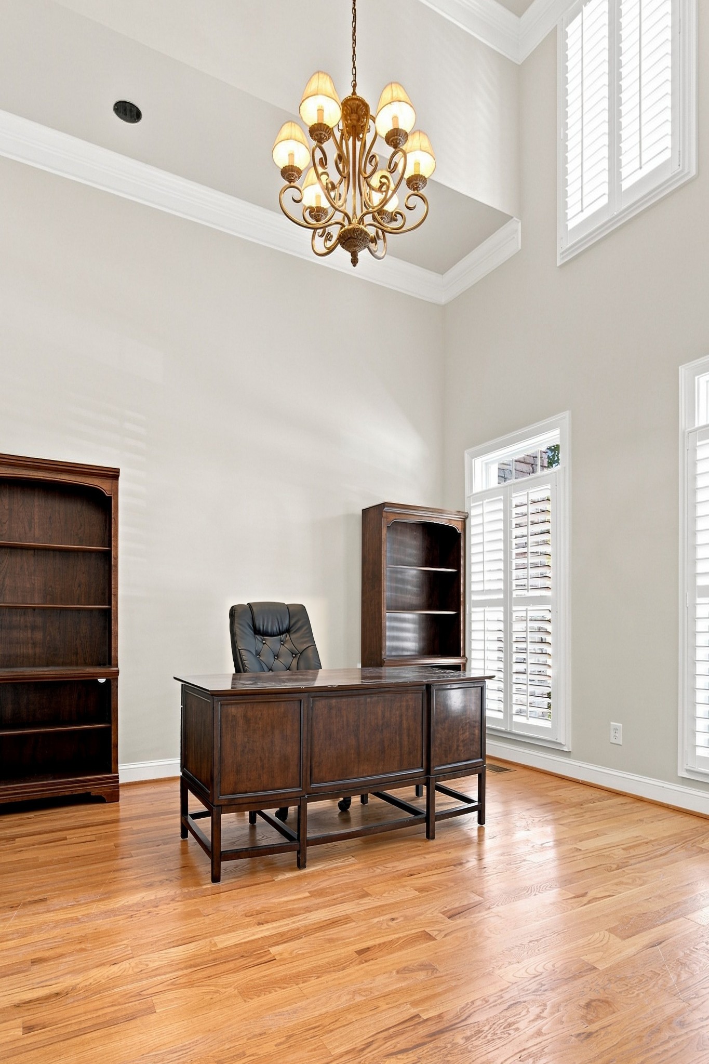
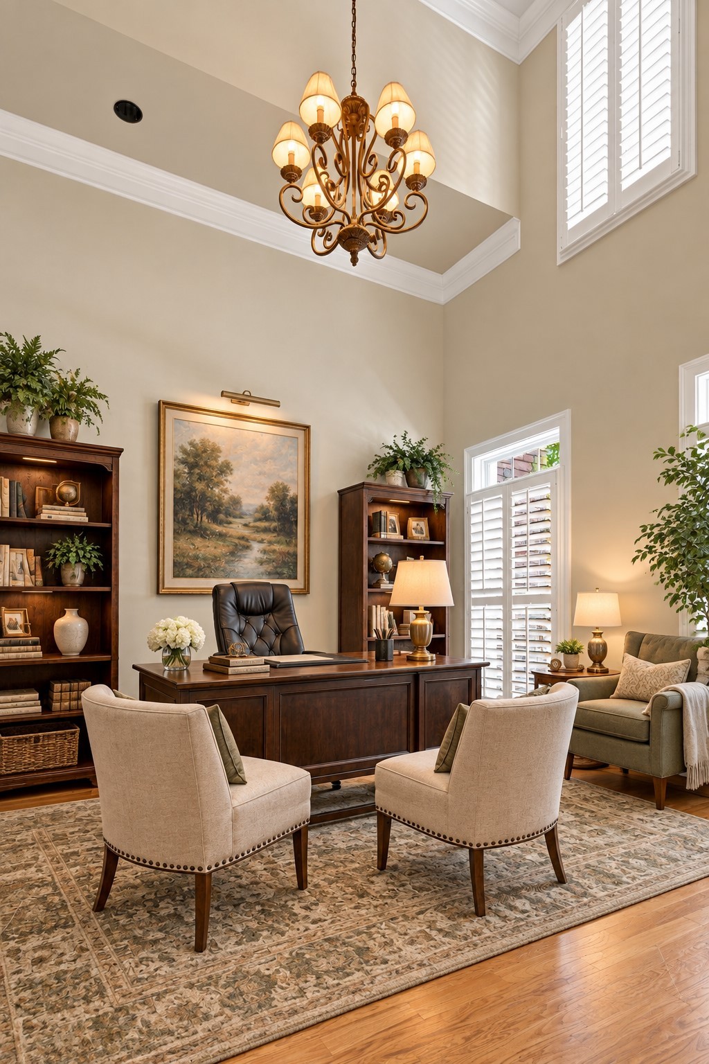
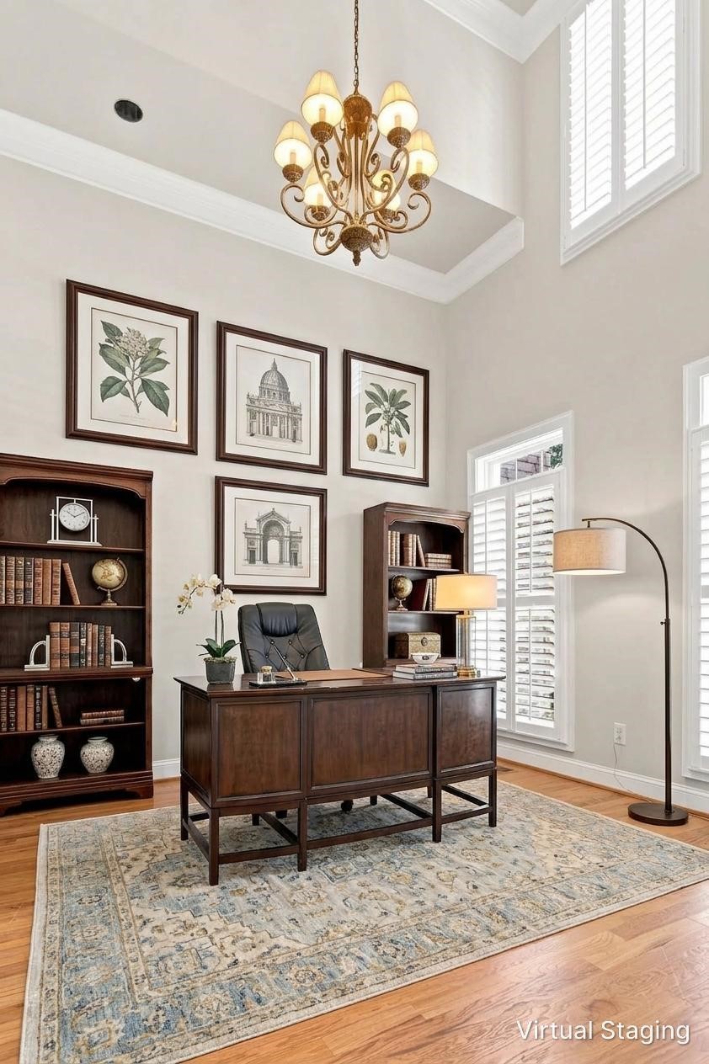
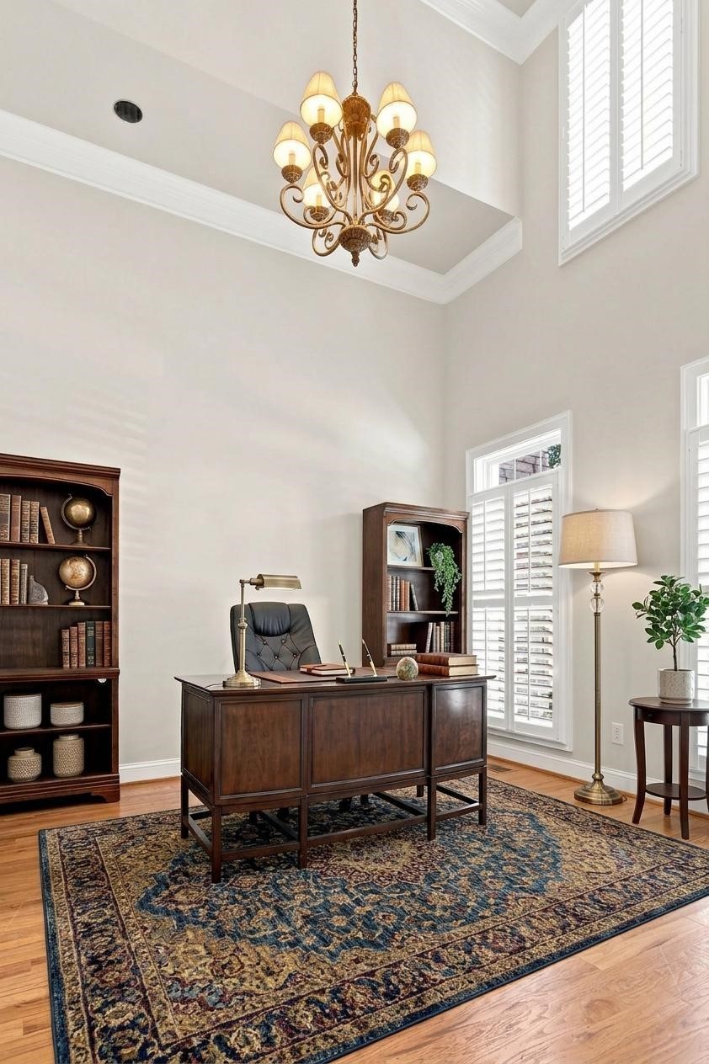
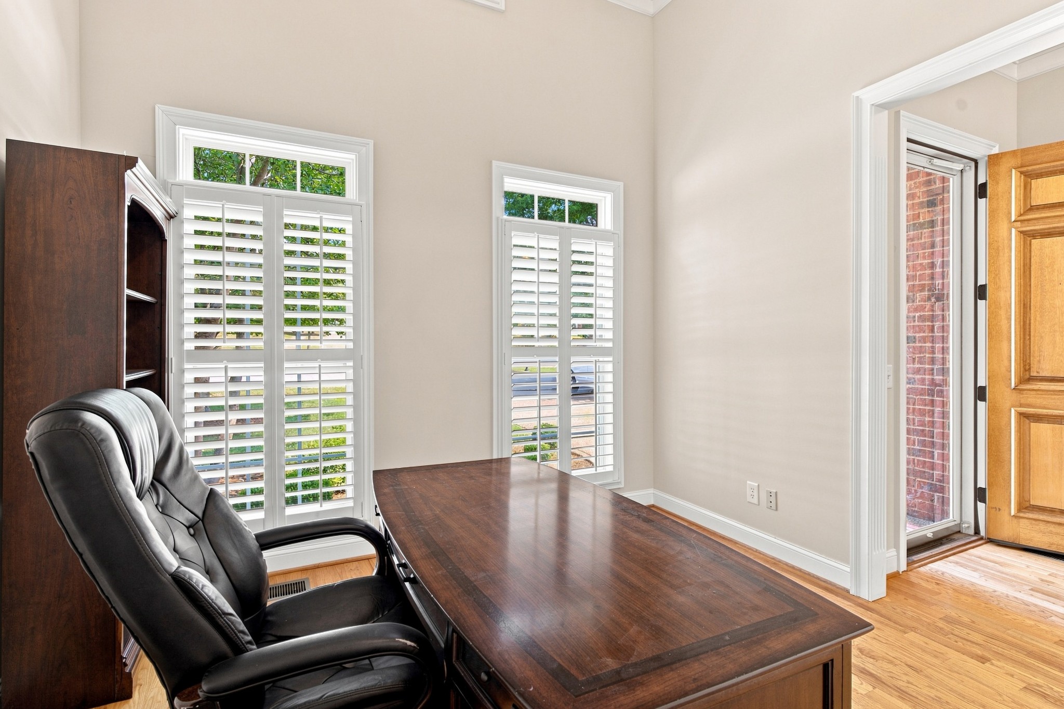
Bright home office with a dark wood desk, bookshelves, hardwood floors, and plantation-shuttered windows.
Home office with a dark wood desk, bookshelves, and plantation-shuttered windows.
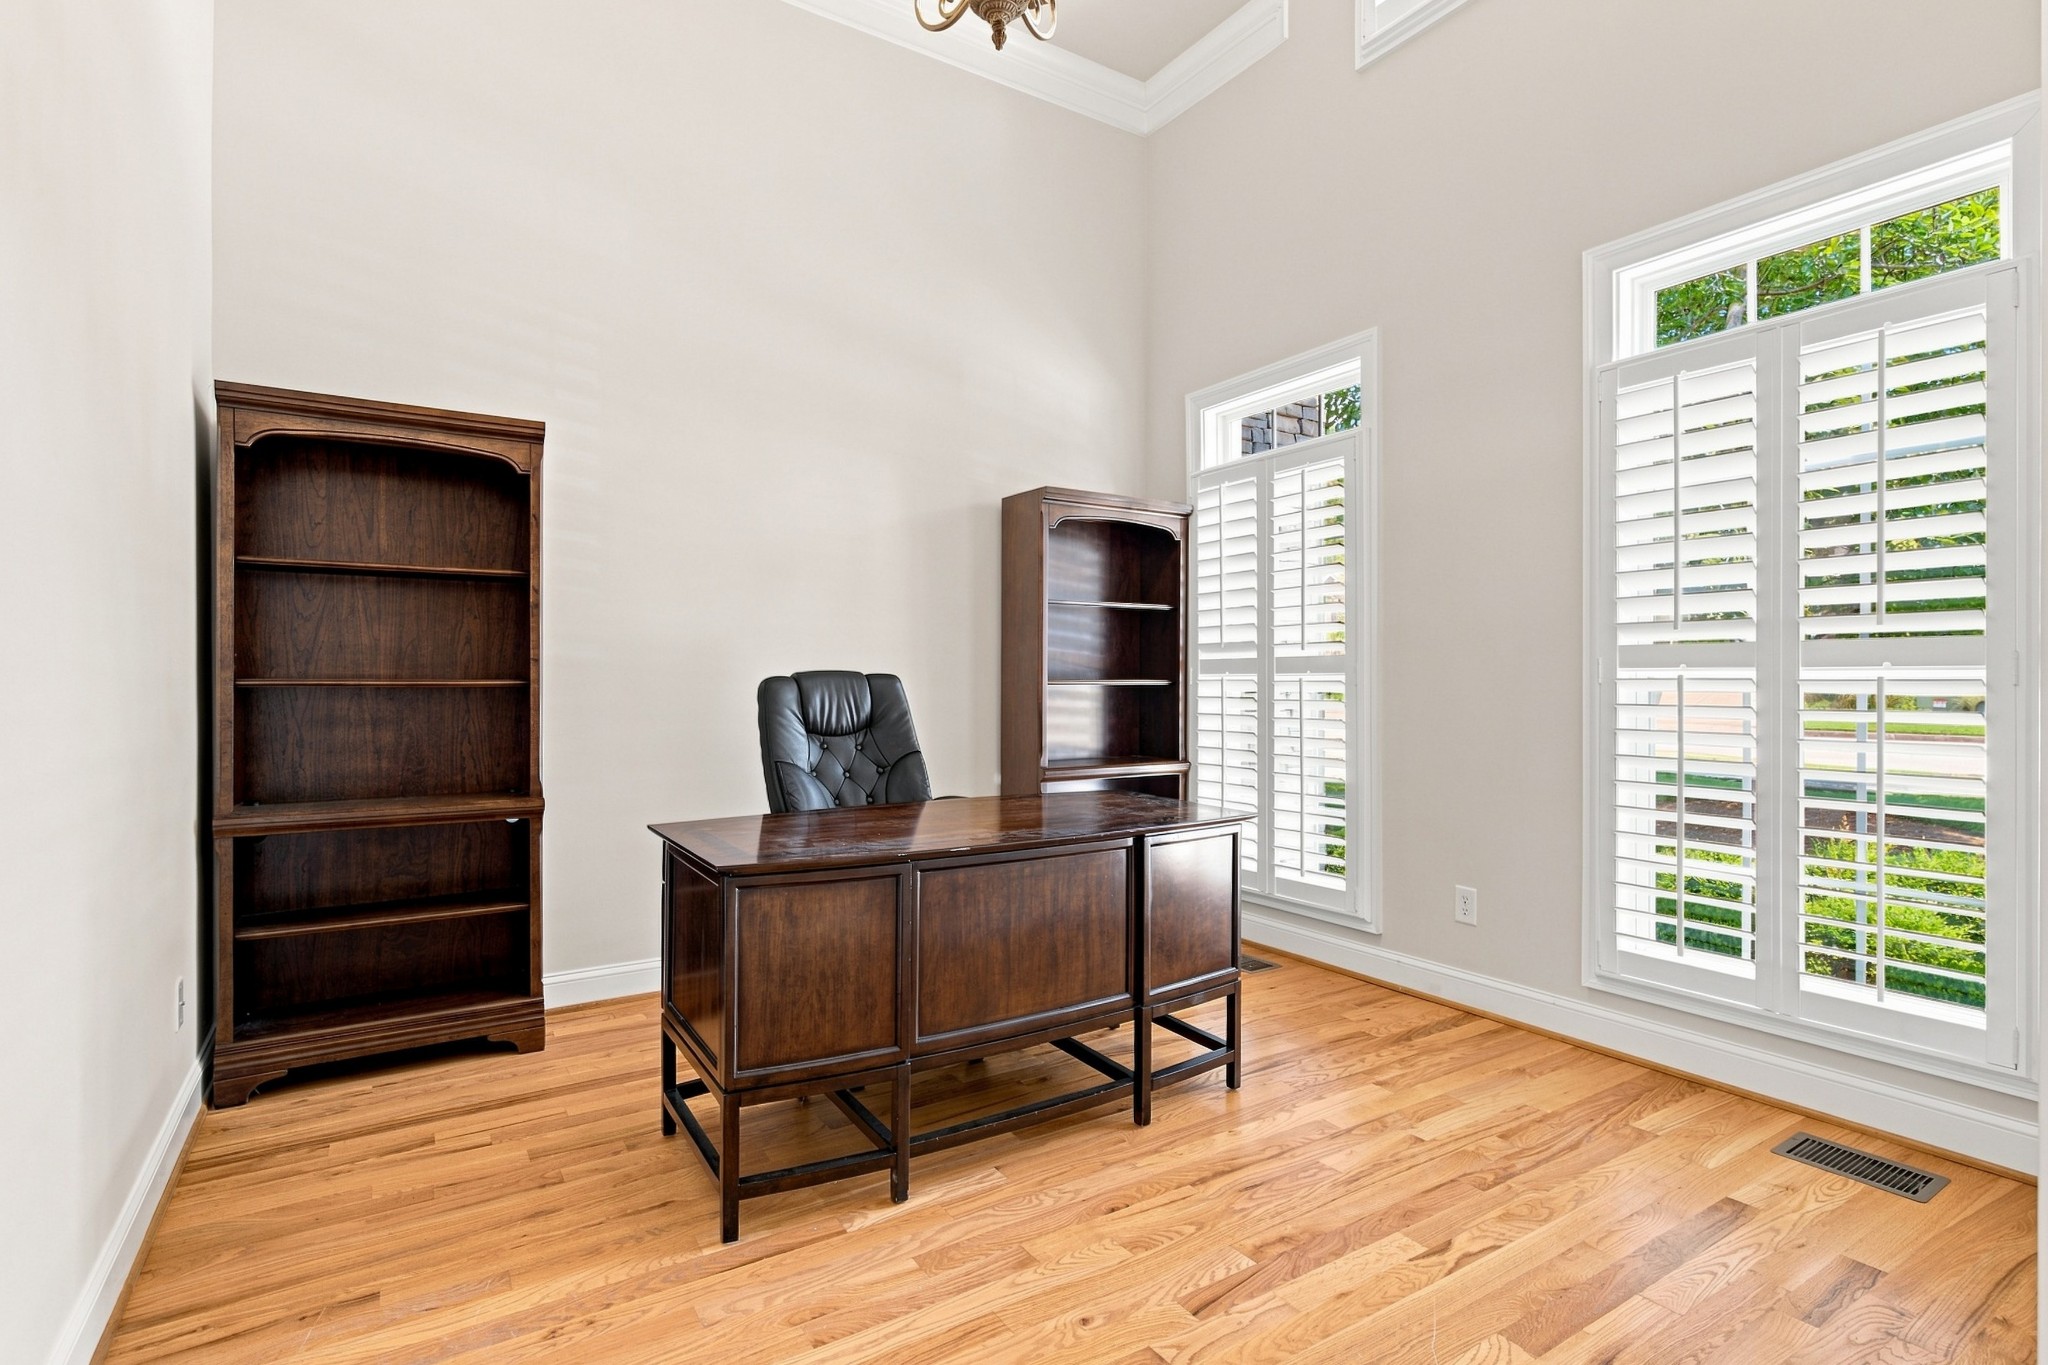
Furnished home office with a dark wood desk, hardwood floors, tall windows, and a chandelier.
Furnished home office with a tall ceiling, chandelier, wooden desk, and shuttered windows.
Home office with a dark wood desk, built-in bookcases, chandelier, and tall shuttered windows.
Furnished home office with a dark wood desk, tall windows with shutters, and a chandelier.
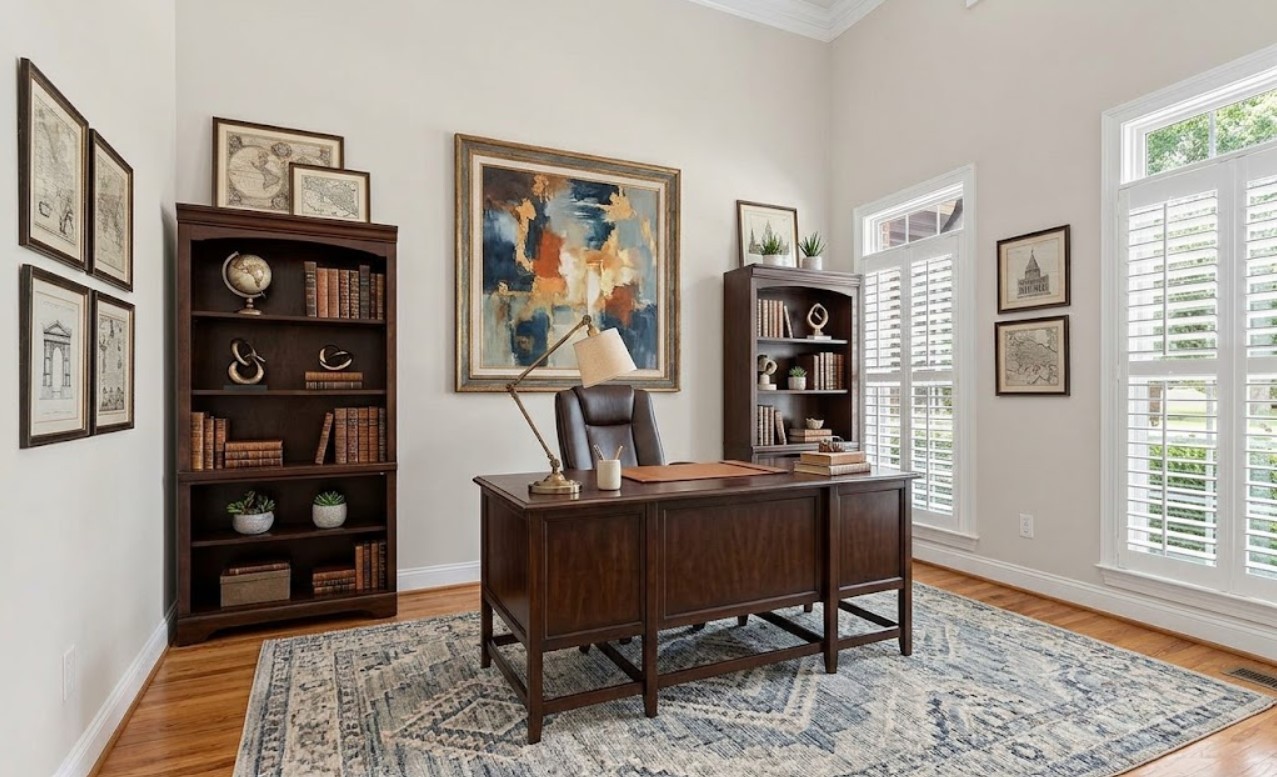
Home office with a dark wood desk, black leather chair, and shuttered windows.
Long entry hallway with hardwood floors, vaulted ceiling, chandelier, and an open front door.
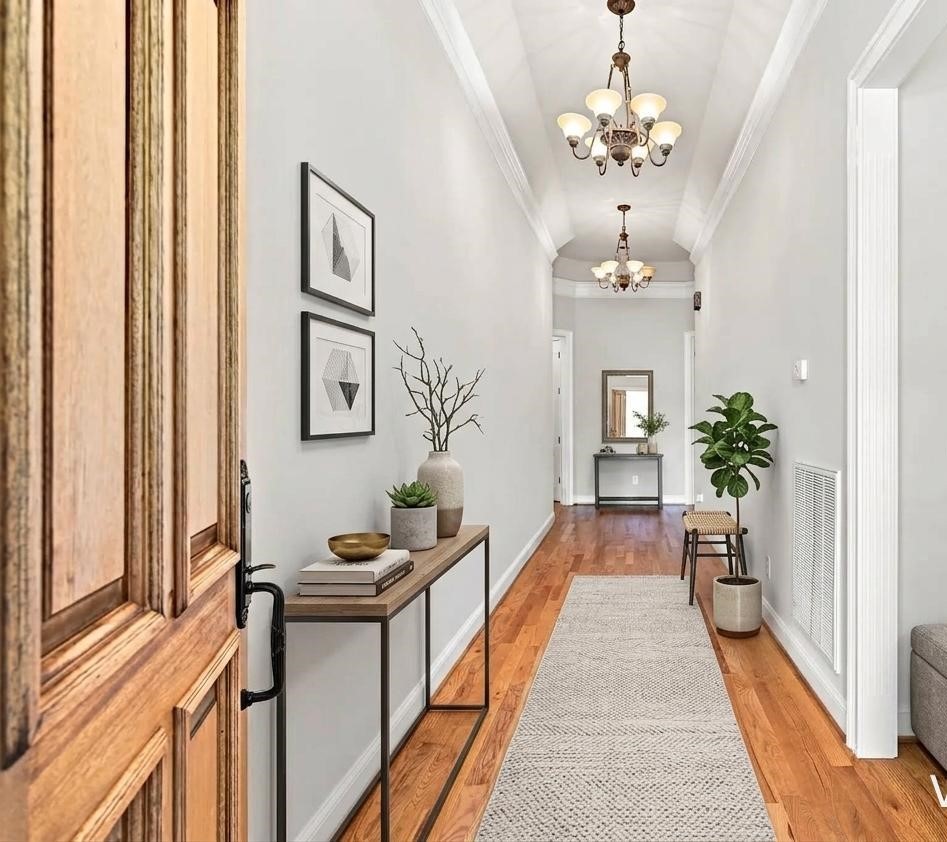
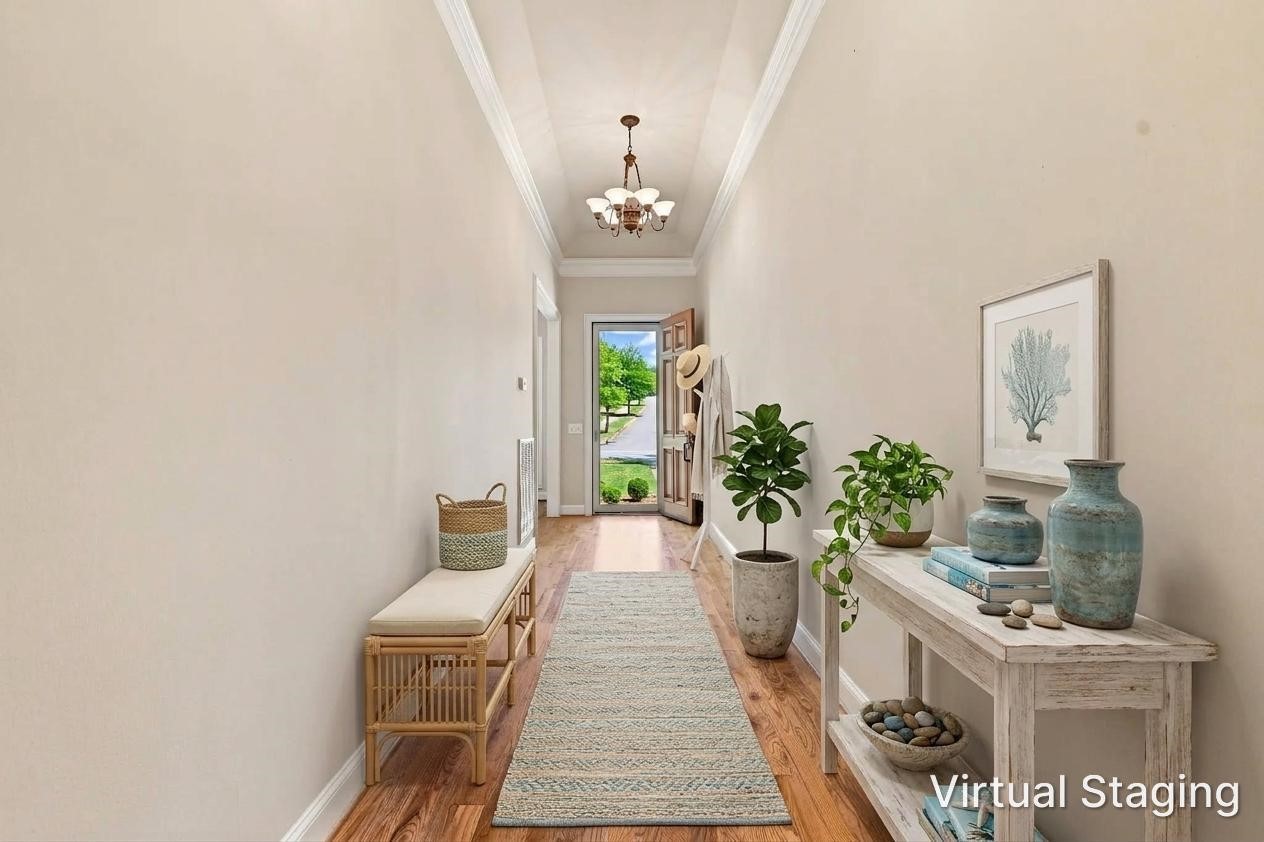
Bright staged entry hall with a patterned runner, console table, and open front door.
Staged entry hall with a long runner, console table, plants, and an open front door.
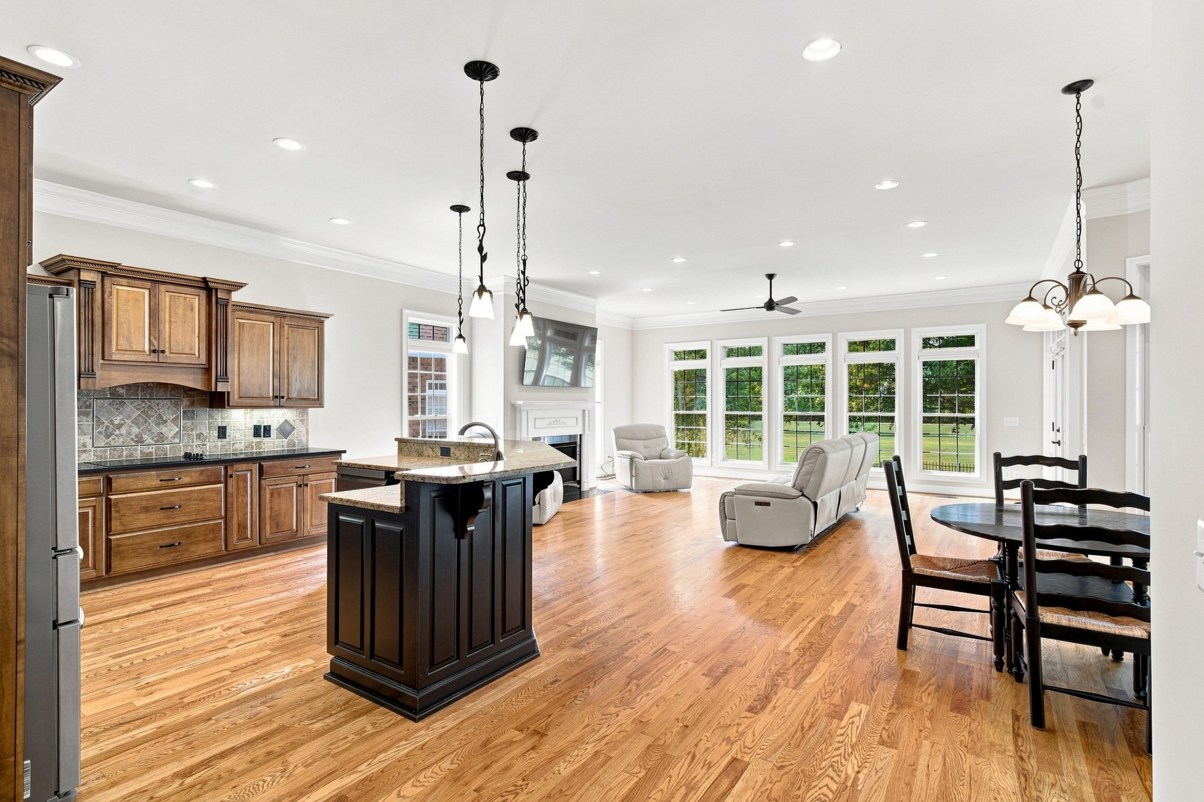
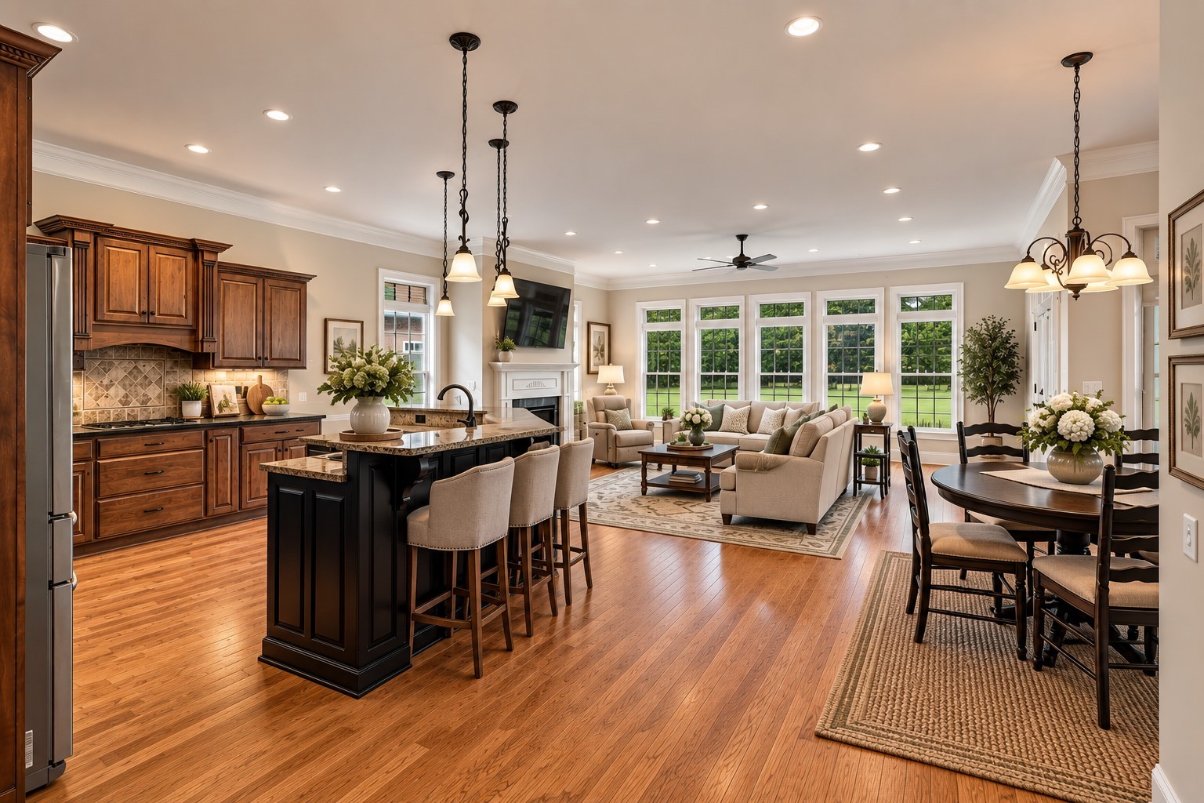
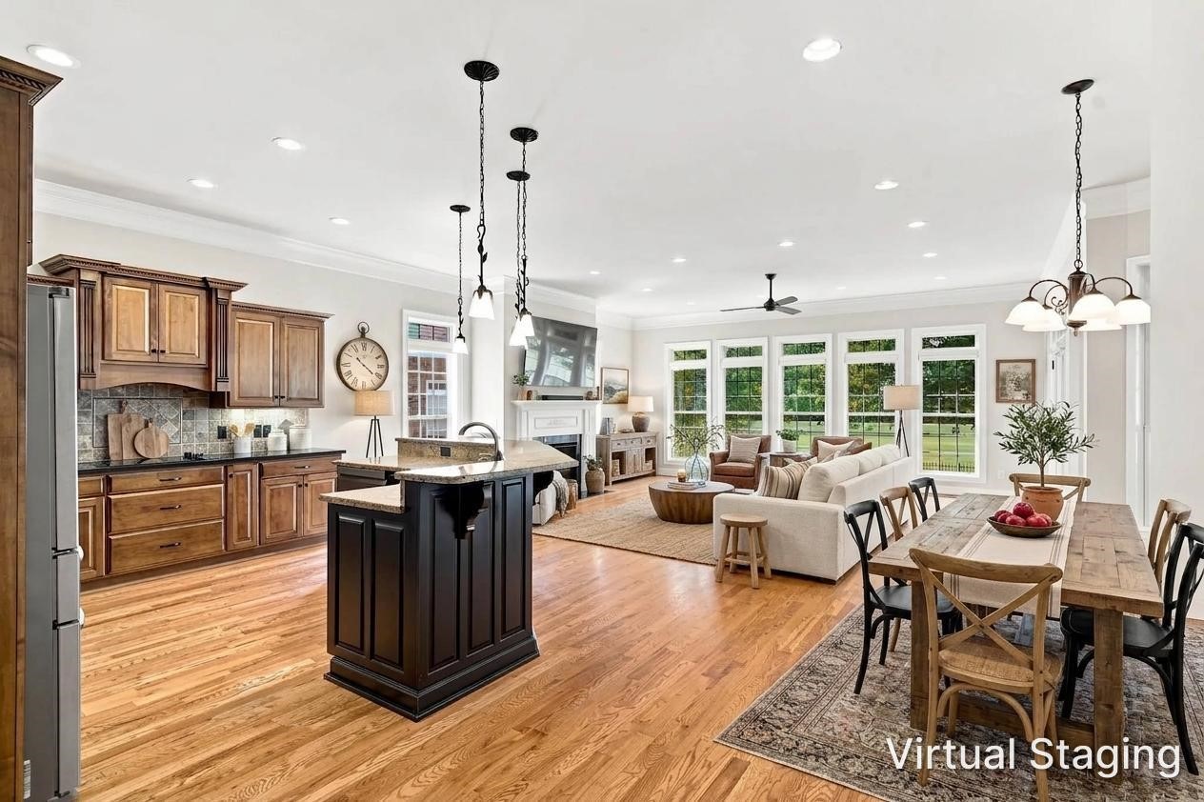
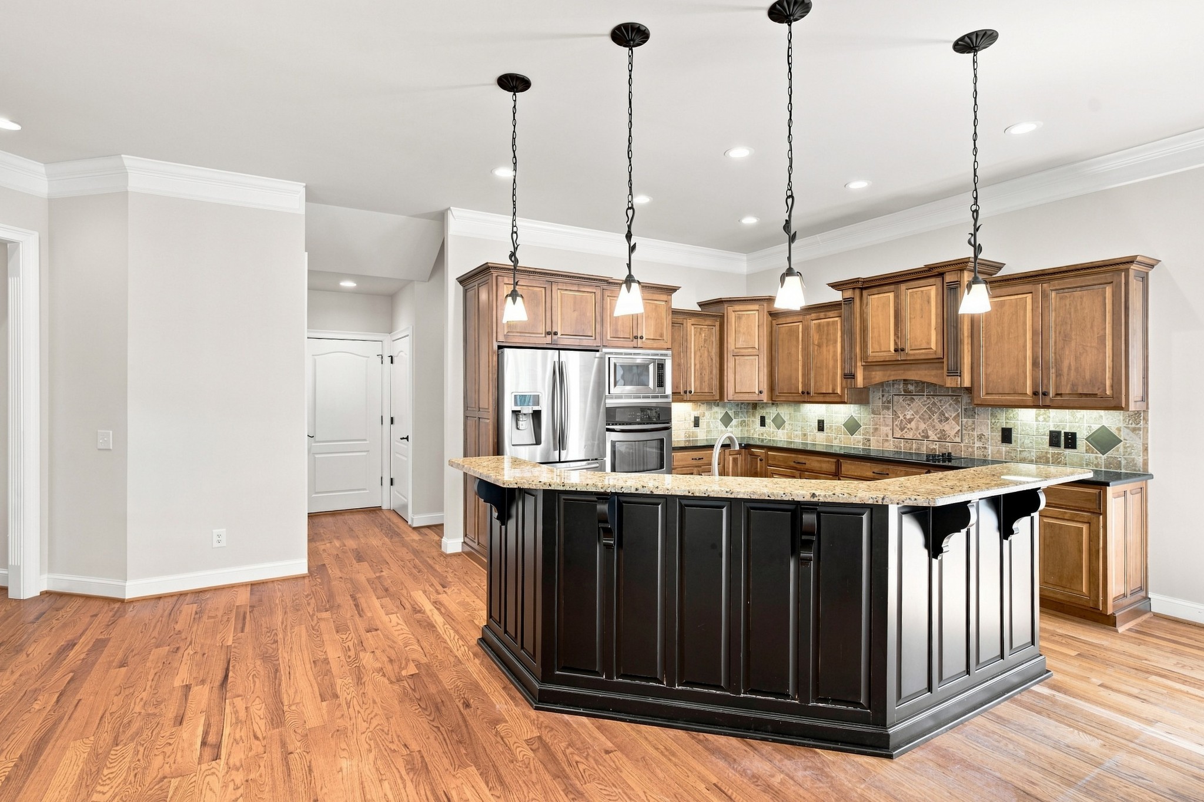
Open kitchen and living area with a dark island, hardwood floors, and tall windows.
Open kitchen and living area with a dark island, wood cabinetry, and a wall of garden-facing windows.
Open-plan kitchen and living area with dark island, wood floors, and dining table.
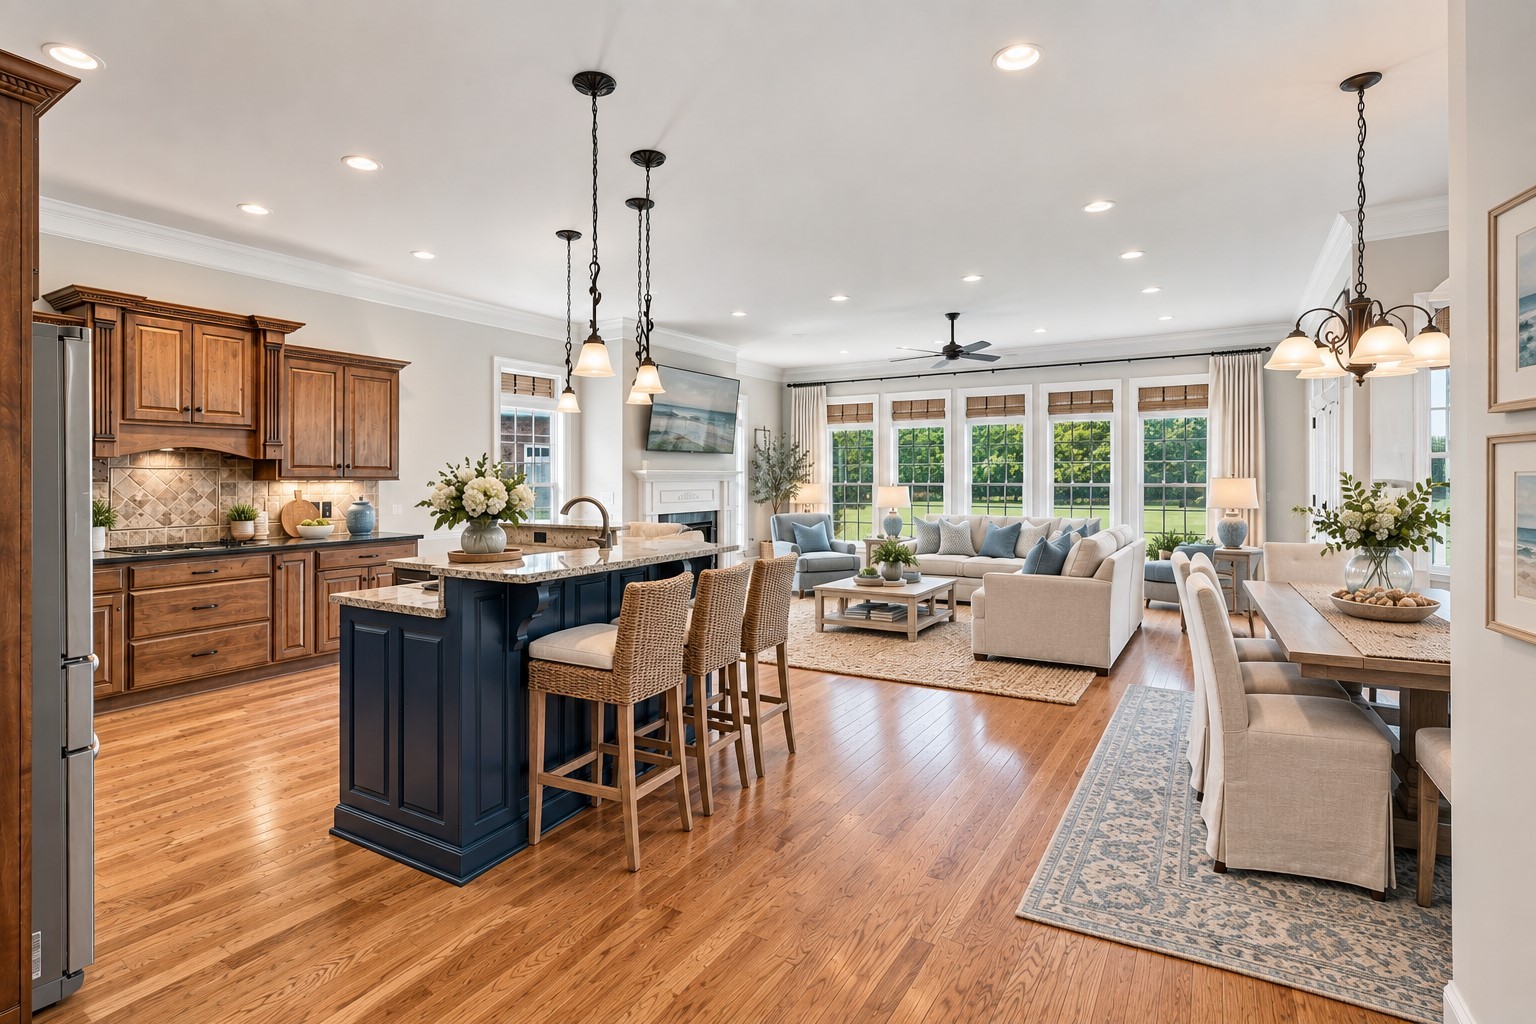
Open kitchen and living area with a navy island, wood cabinets, and large windows.
Kitchen with a large dark island, wood cabinetry, stainless appliances, and hardwood floors.
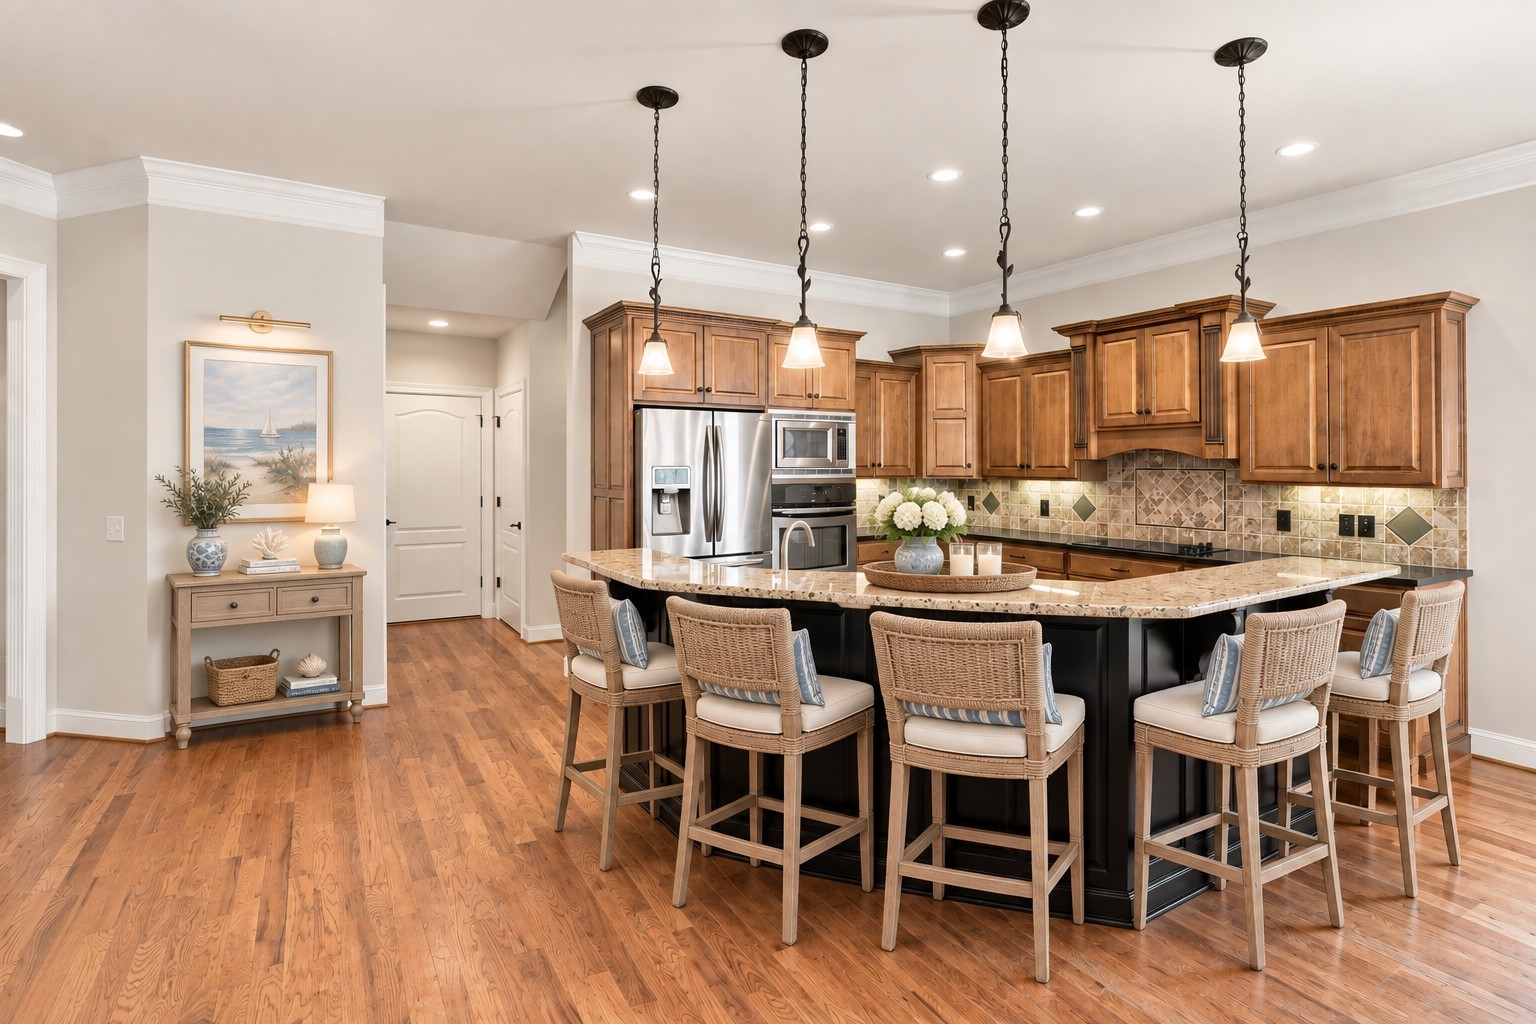
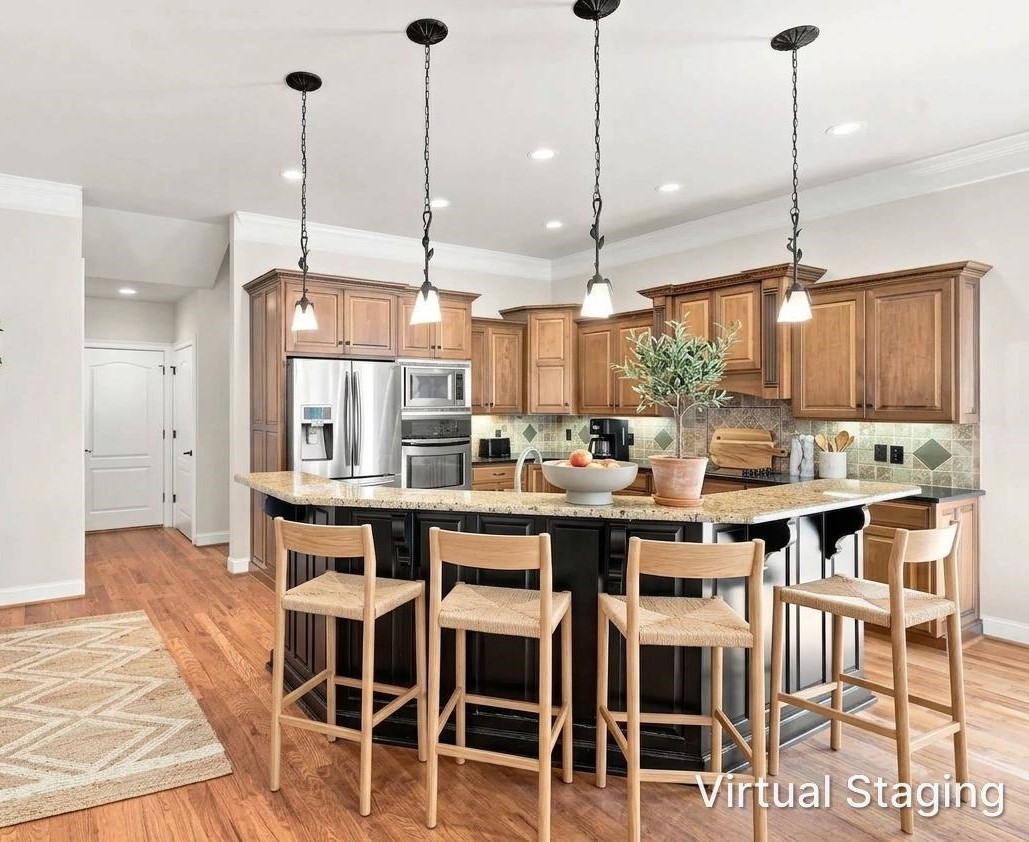
Kitchen with a large island, wood cabinetry, stainless steel appliances, and woven bar stools.
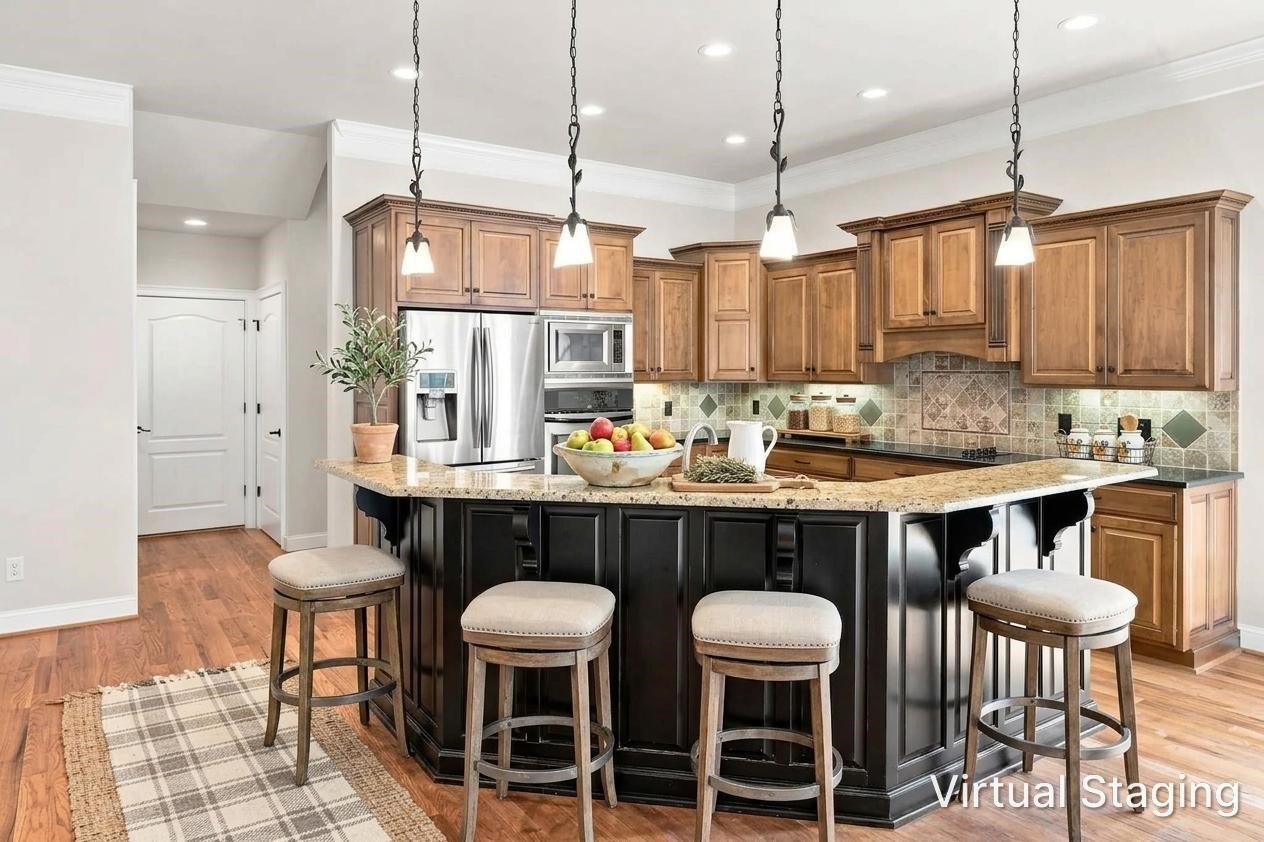
Kitchen with a large black island, granite countertop, and warm wood cabinetry.
Kitchen with a large island, wood cabinetry, stainless steel appliances, and bar seating; virtually staged.
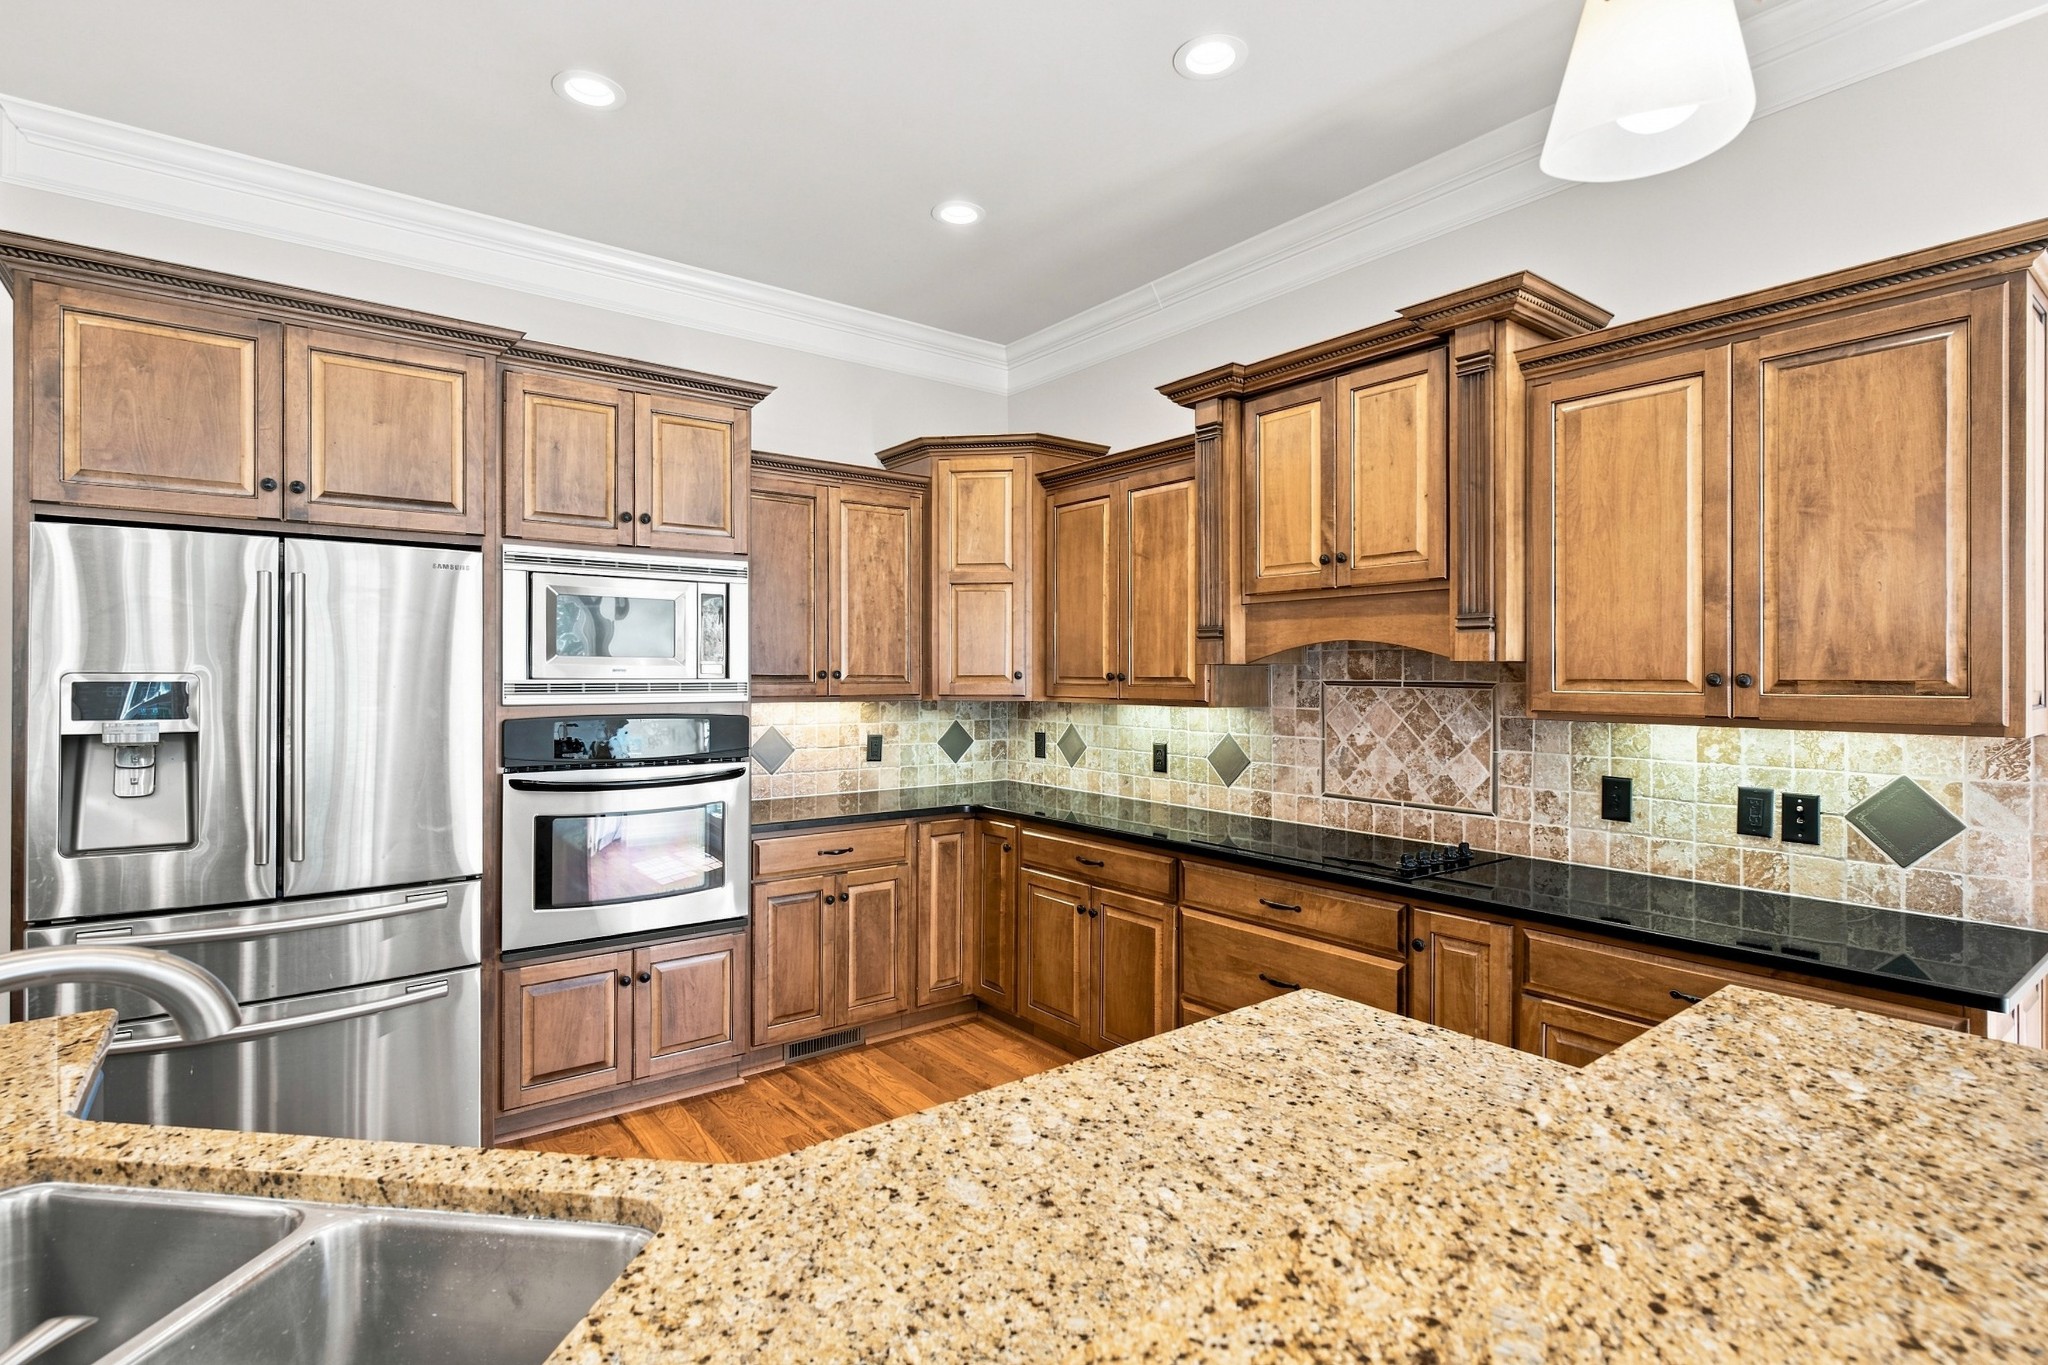
Kitchen with extensive wood cabinetry, stainless appliances, and granite counters.
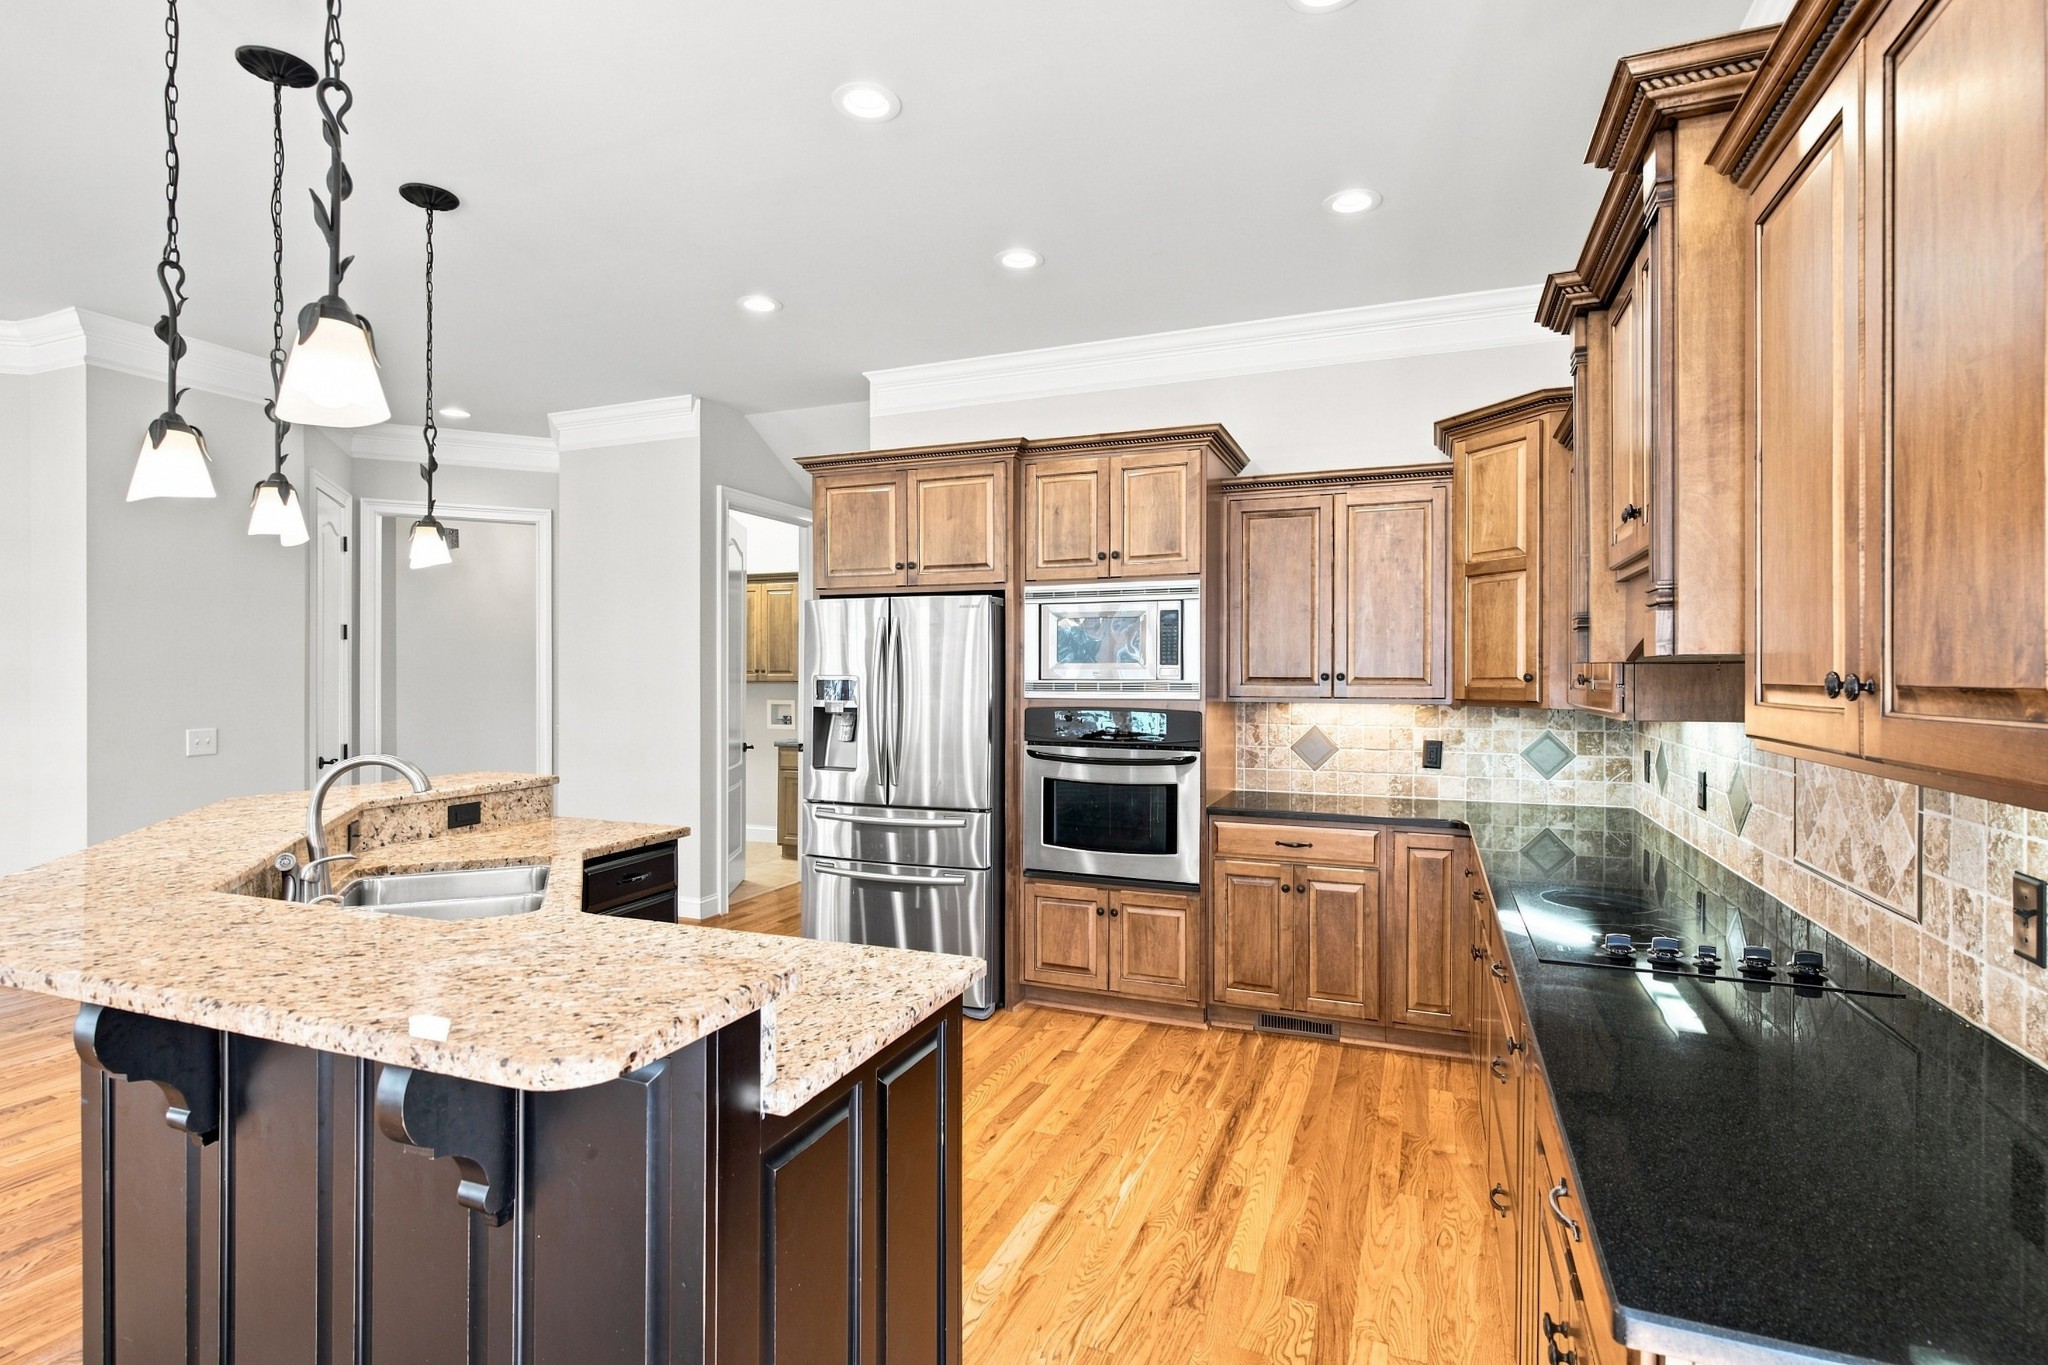
Kitchen with warm wood cabinets, granite island, stainless appliances, and a black cooktop.
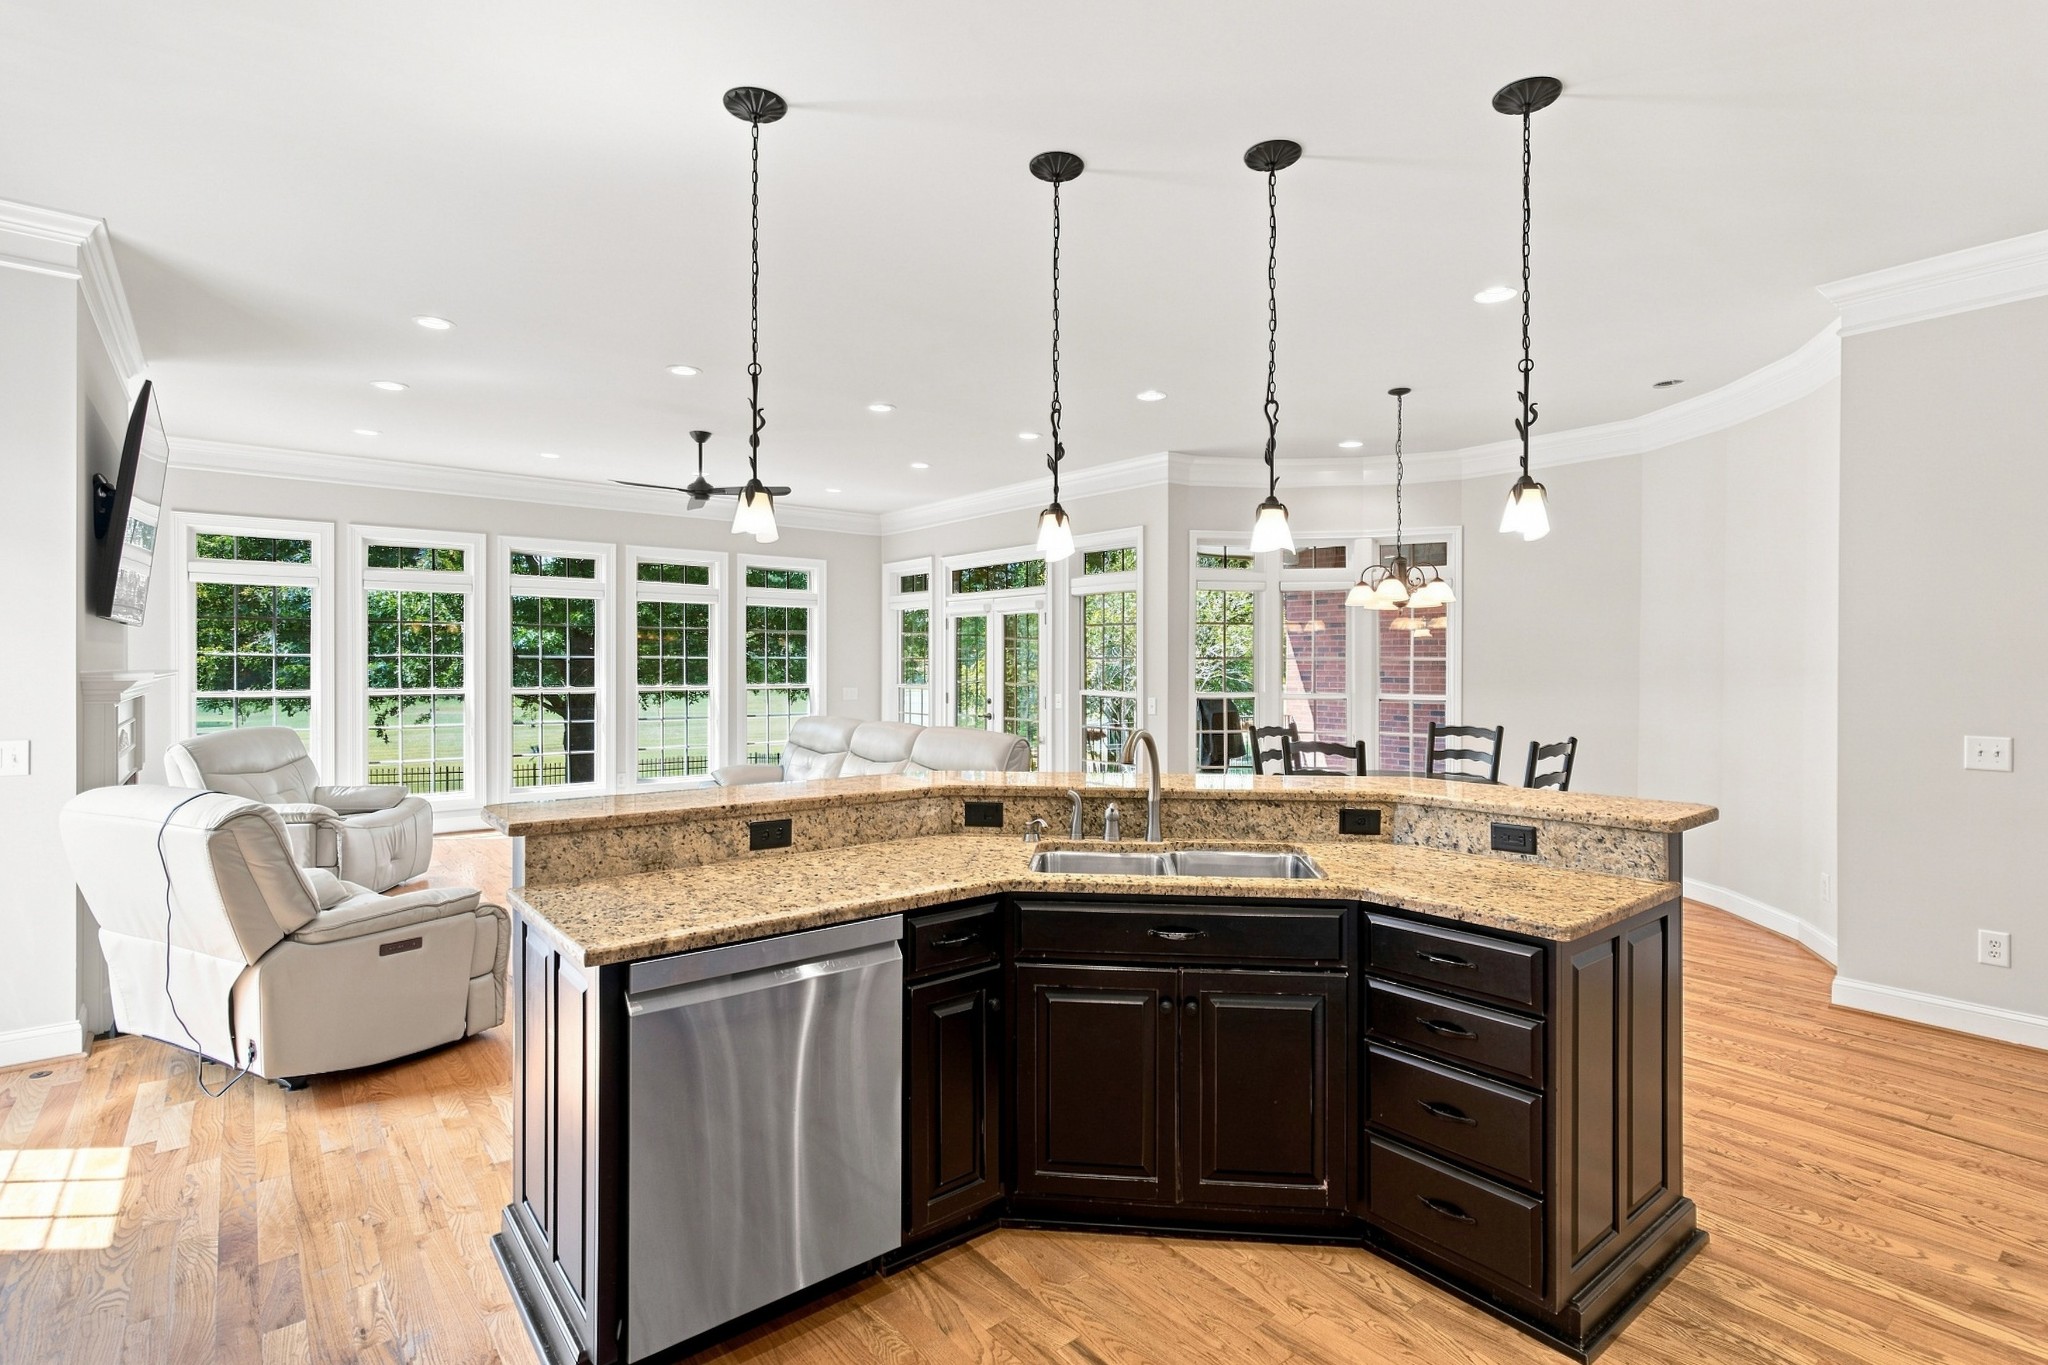
Kitchen with a large granite island, dark cabinets, stainless dishwasher, and windows overlooking the yard.
Dining room with a dark wood table, chandelier, large windows, and hardwood floors.
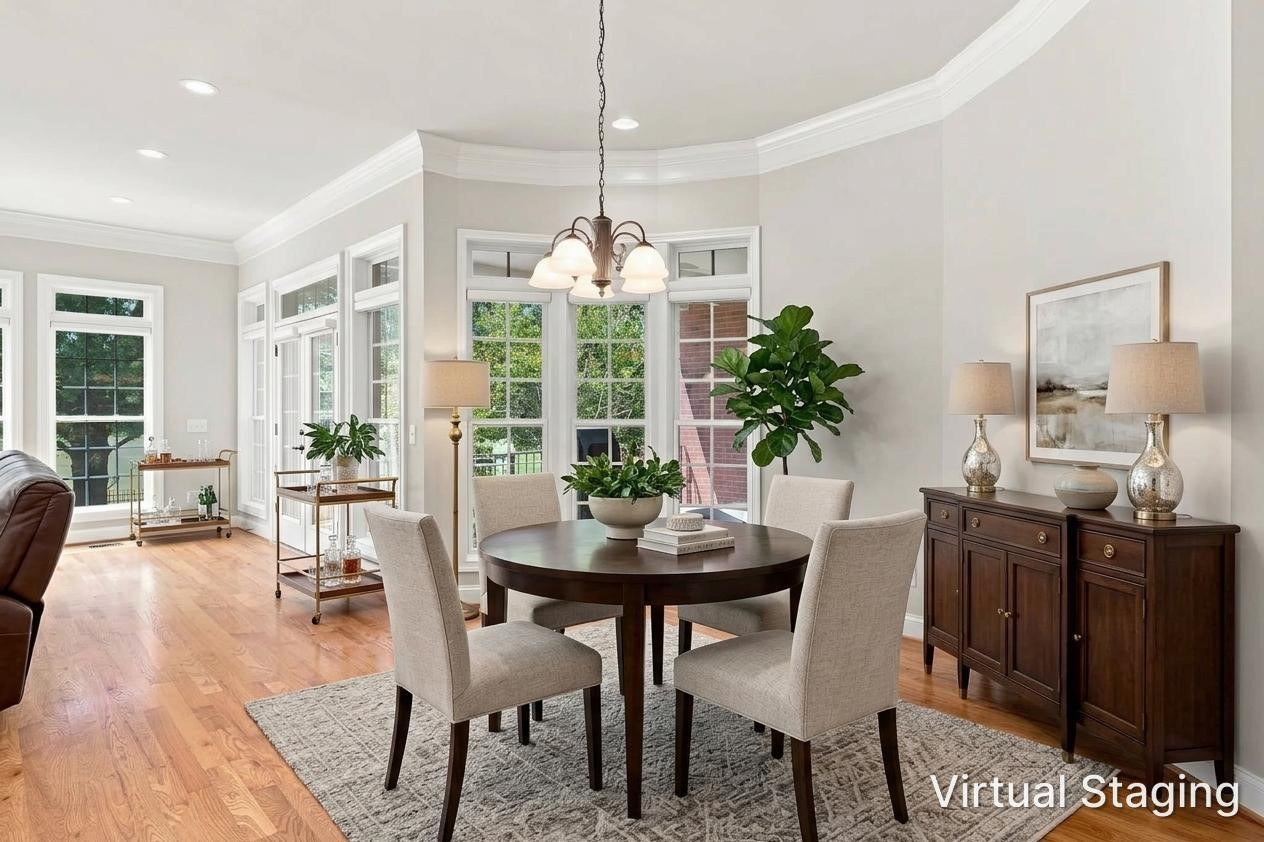
Dining room with a round table and chairs beside tall windows; virtually staged.
Dining room with a dark wood table, chandelier, large windows, and virtual staging.
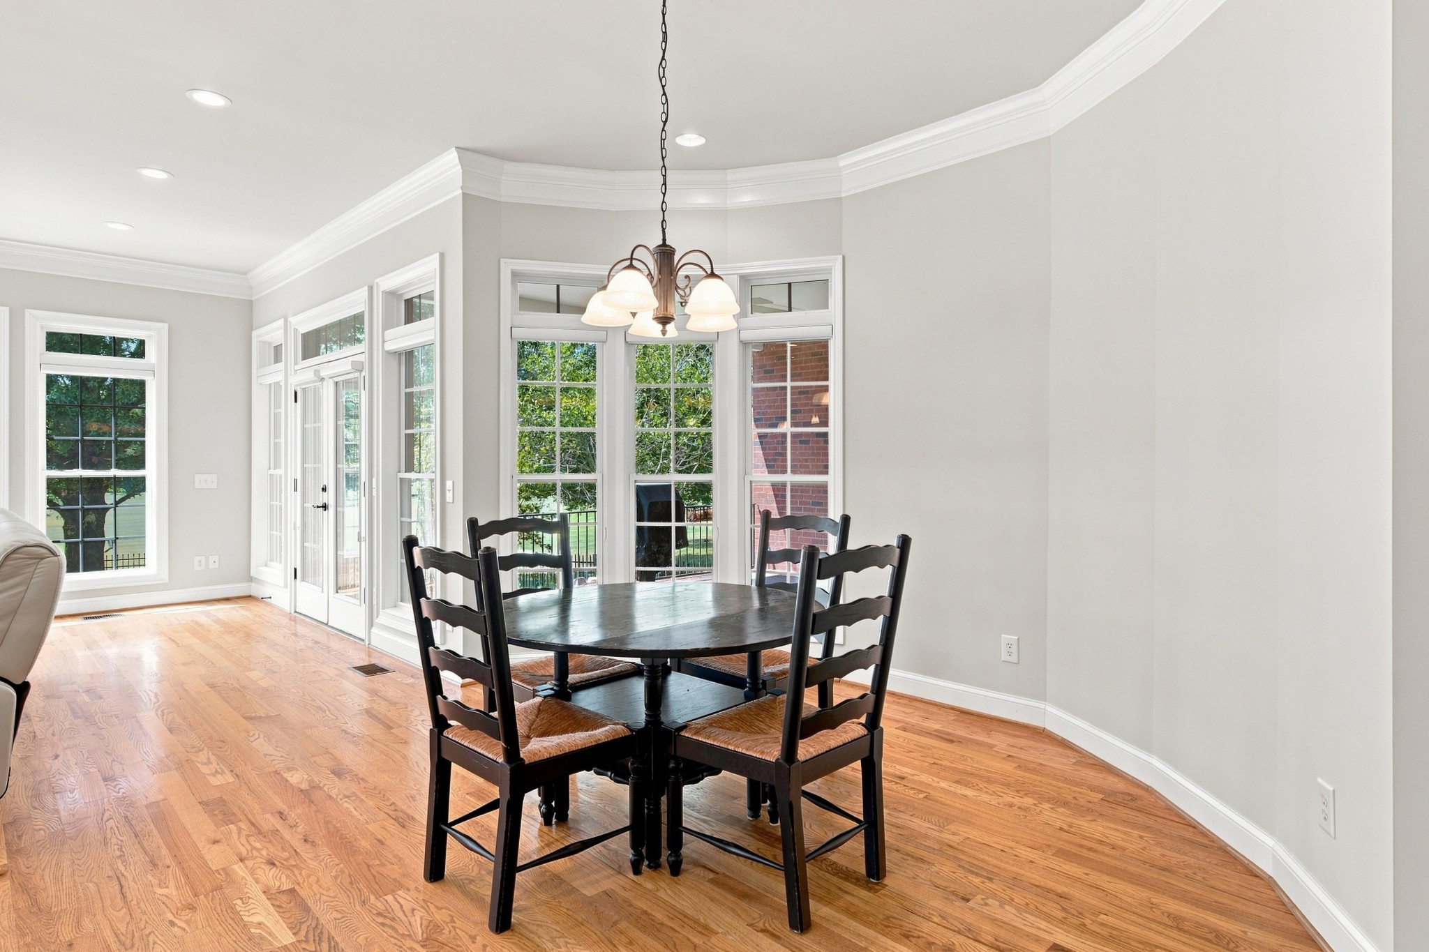
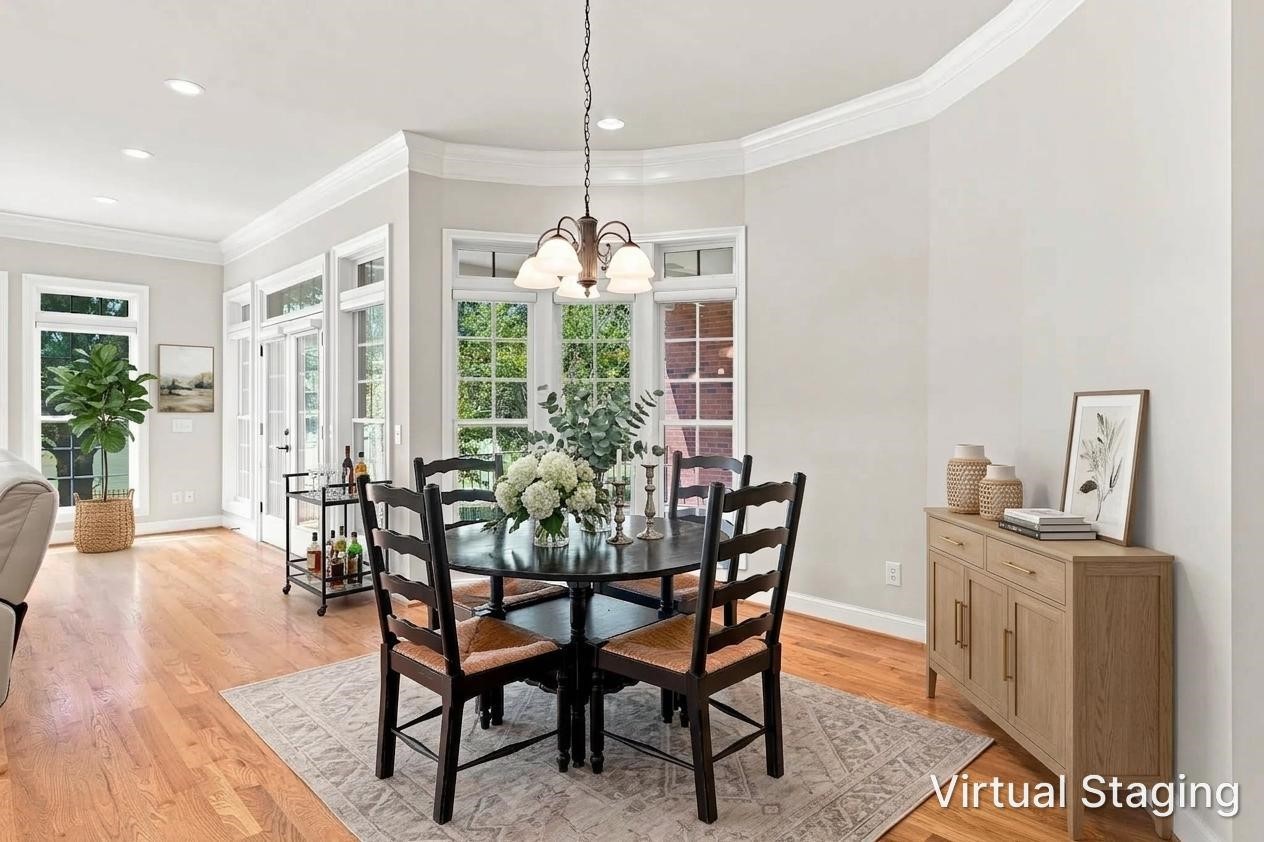
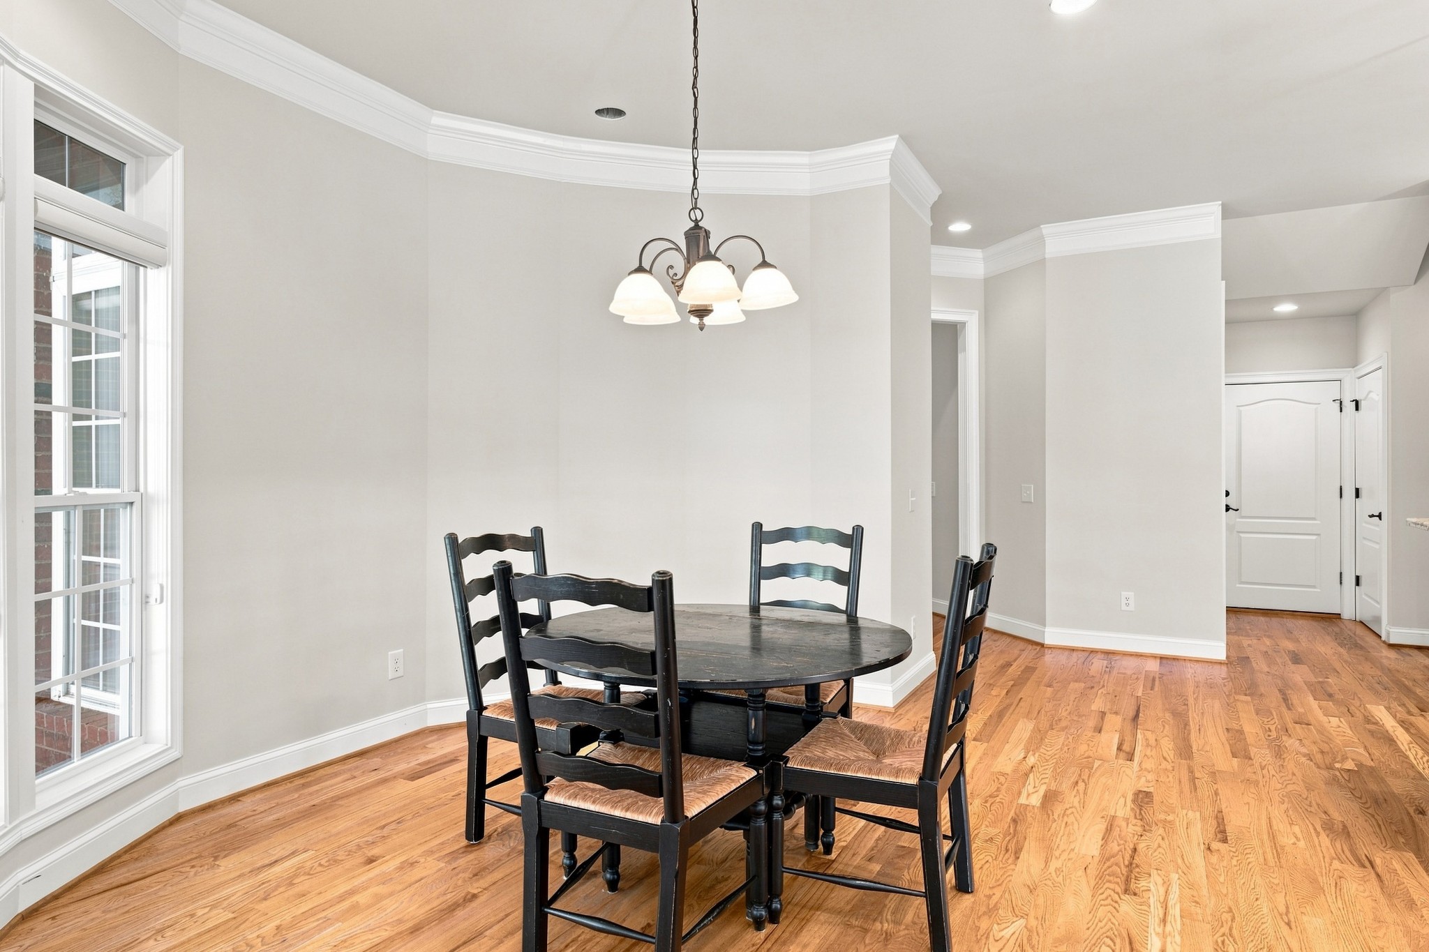
Dining room with a round black table, ladder-back chairs, and a hanging chandelier beside a tall window.
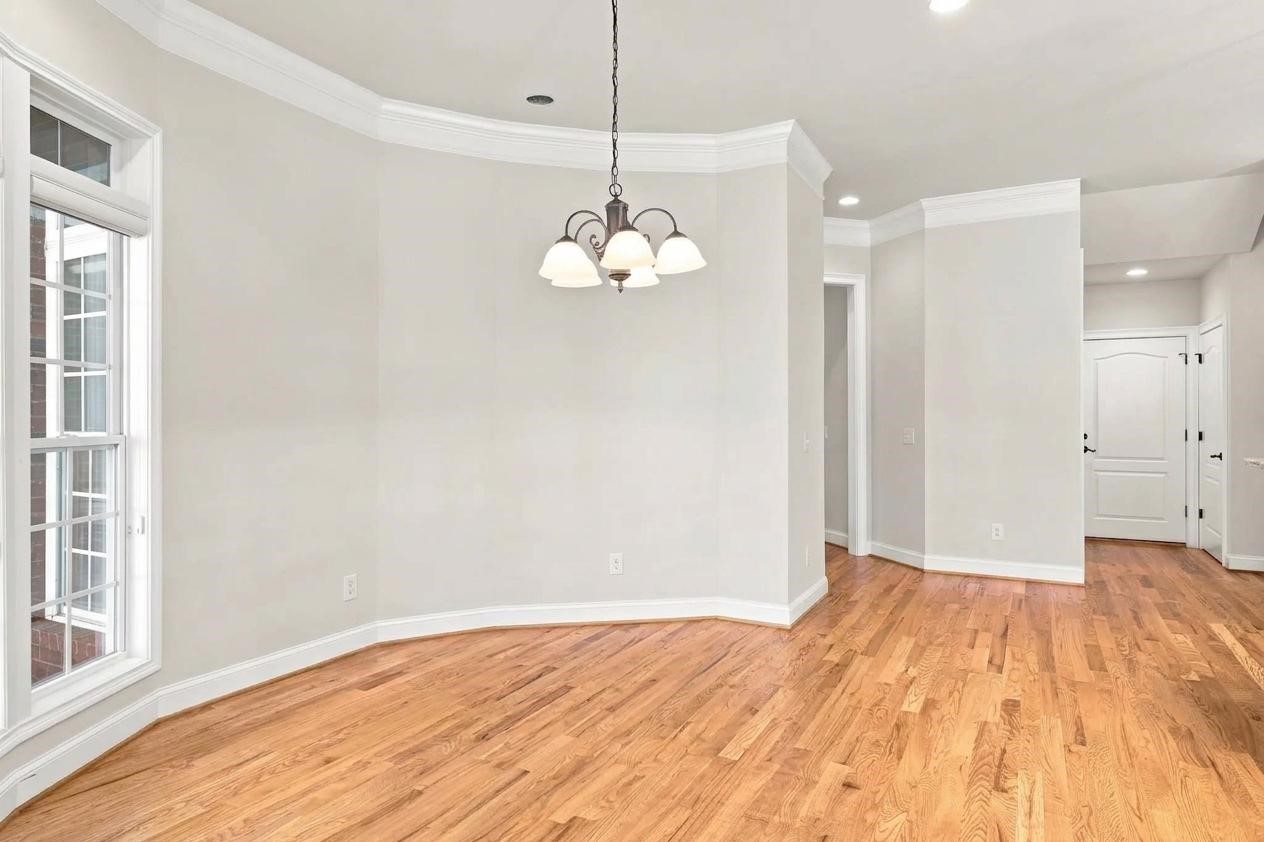
Empty dining area with hardwood floors, a three-light chandelier, and tall windows.
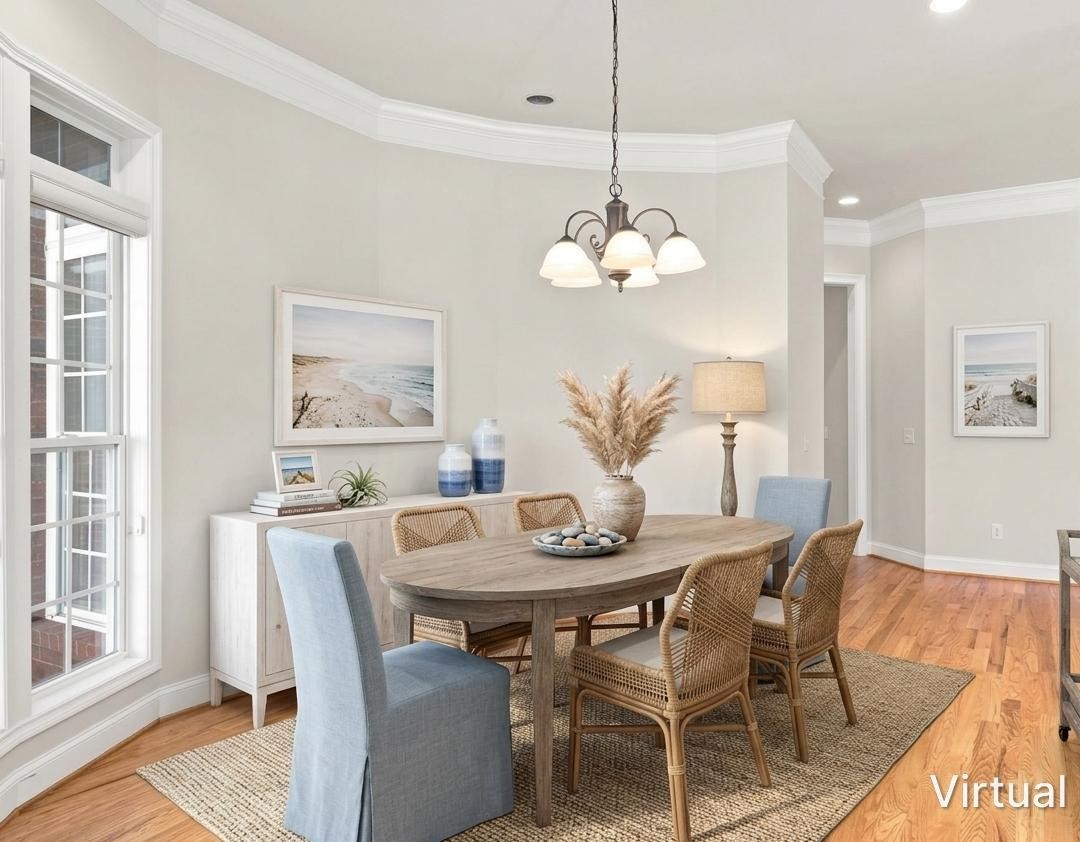
Dining room with an oval wood table, woven chairs, and a large window.
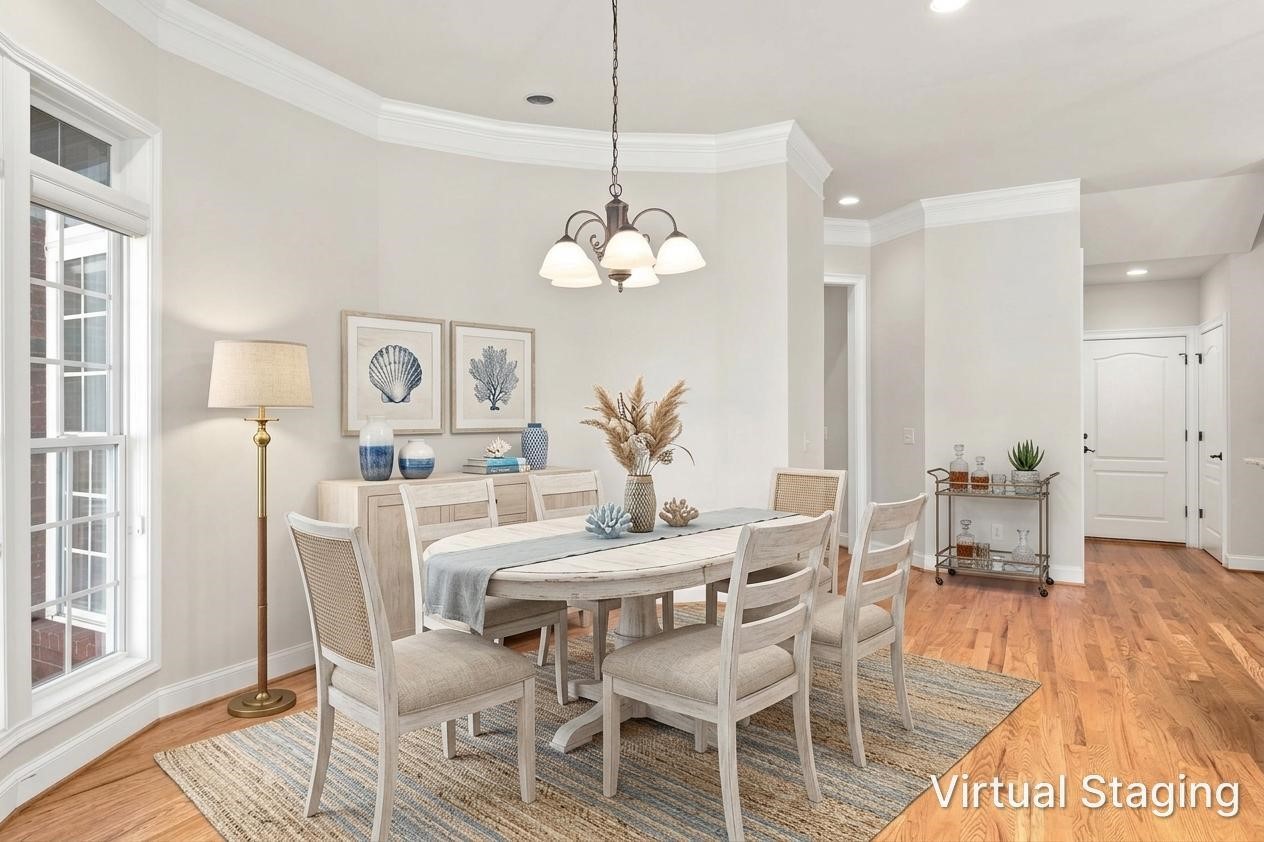
Staged dining room with a pale wood table, upholstered chairs, and a hanging chandelier.
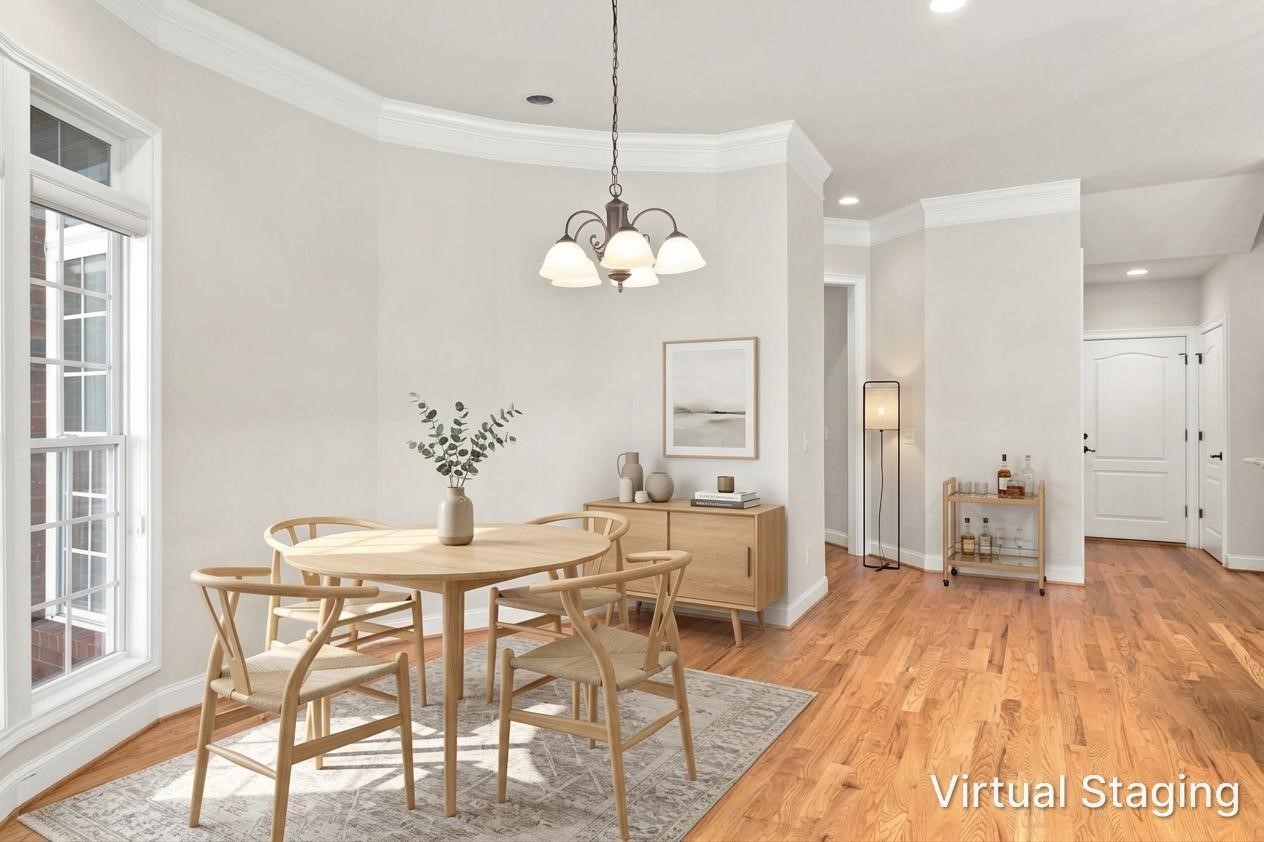
Dining area with a round wood table, four chairs, chandelier, and hardwood floors.
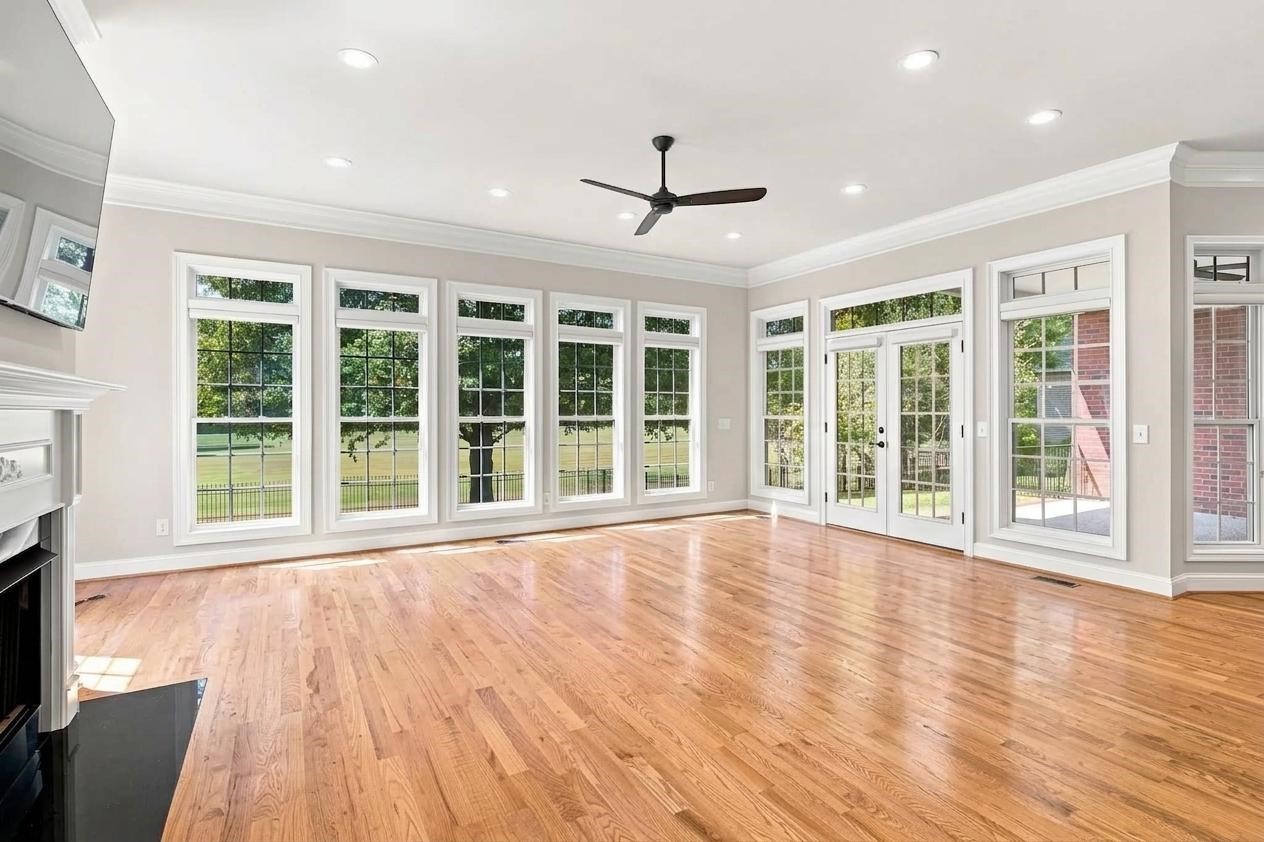
Bright living room with hardwood floors, a fireplace, and large windows overlooking the yard.
Living room with a fireplace, large windows, and cream sofas around a wooden coffee table.
Bright living room with a fireplace, large windows, and neutral furnishings.
Bright living room with hardwood floors, a fireplace, and a wall of windows and glass doors.
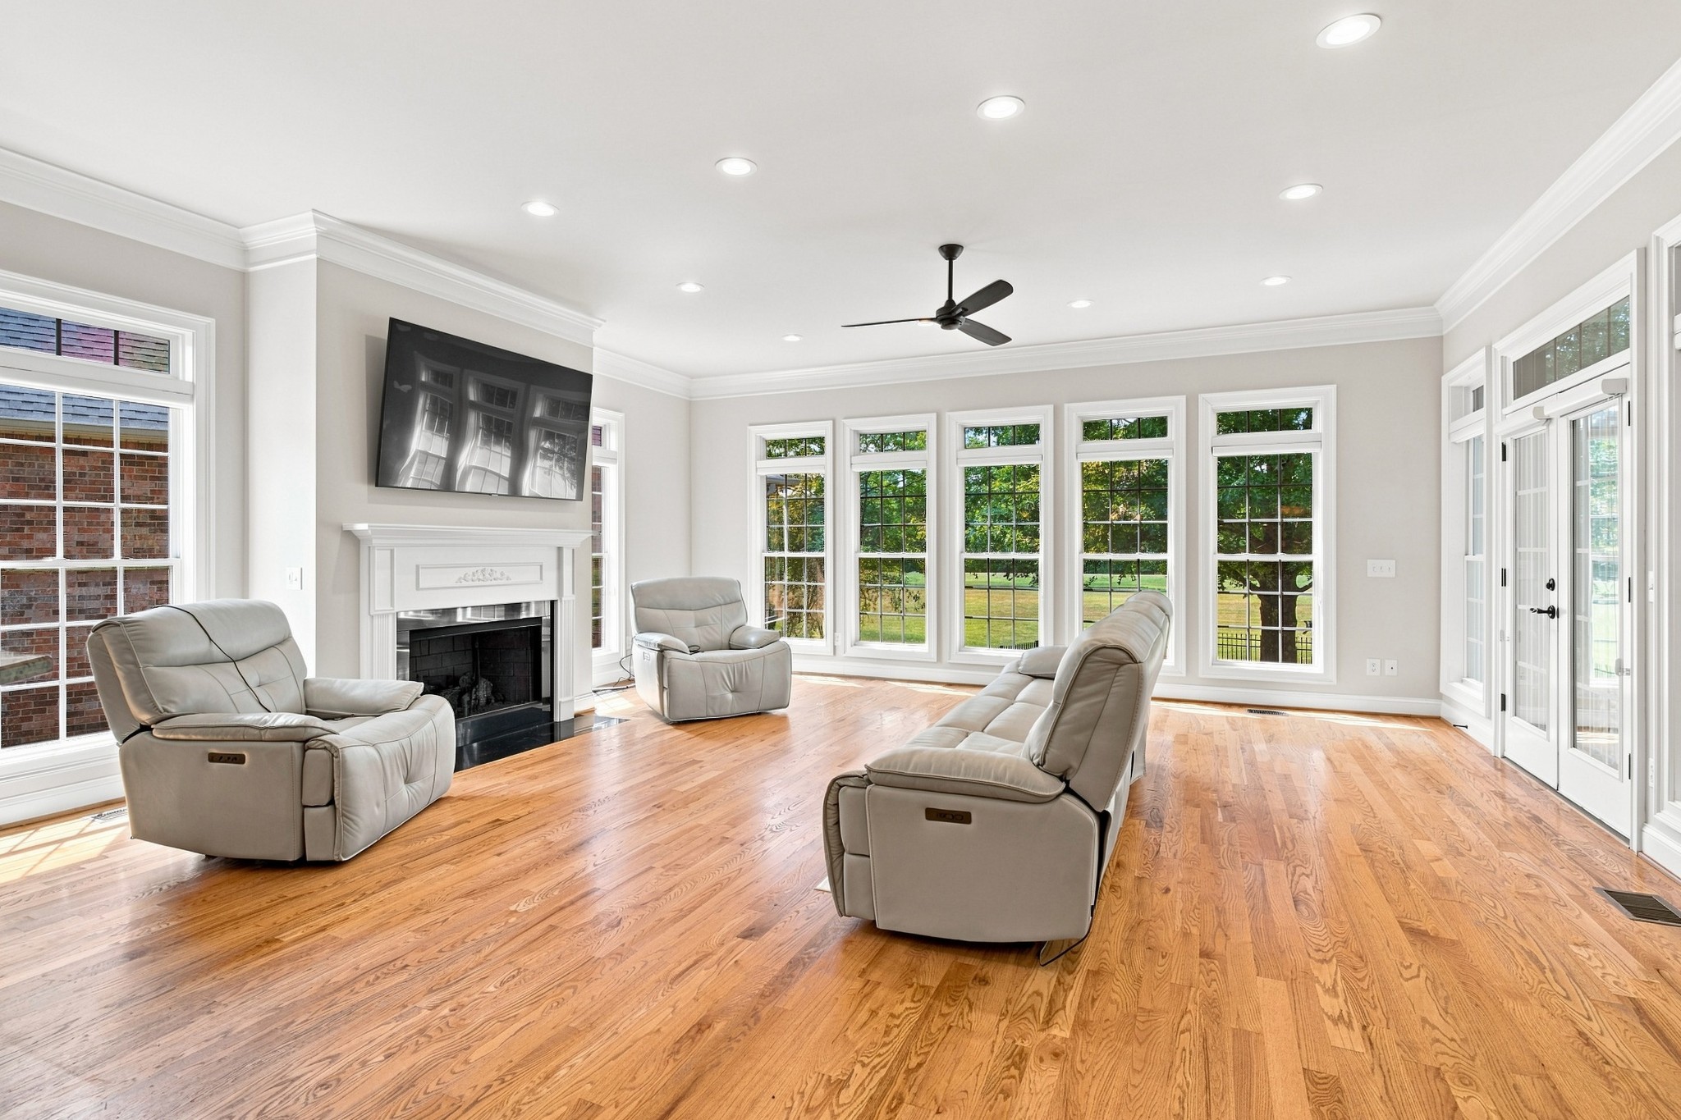
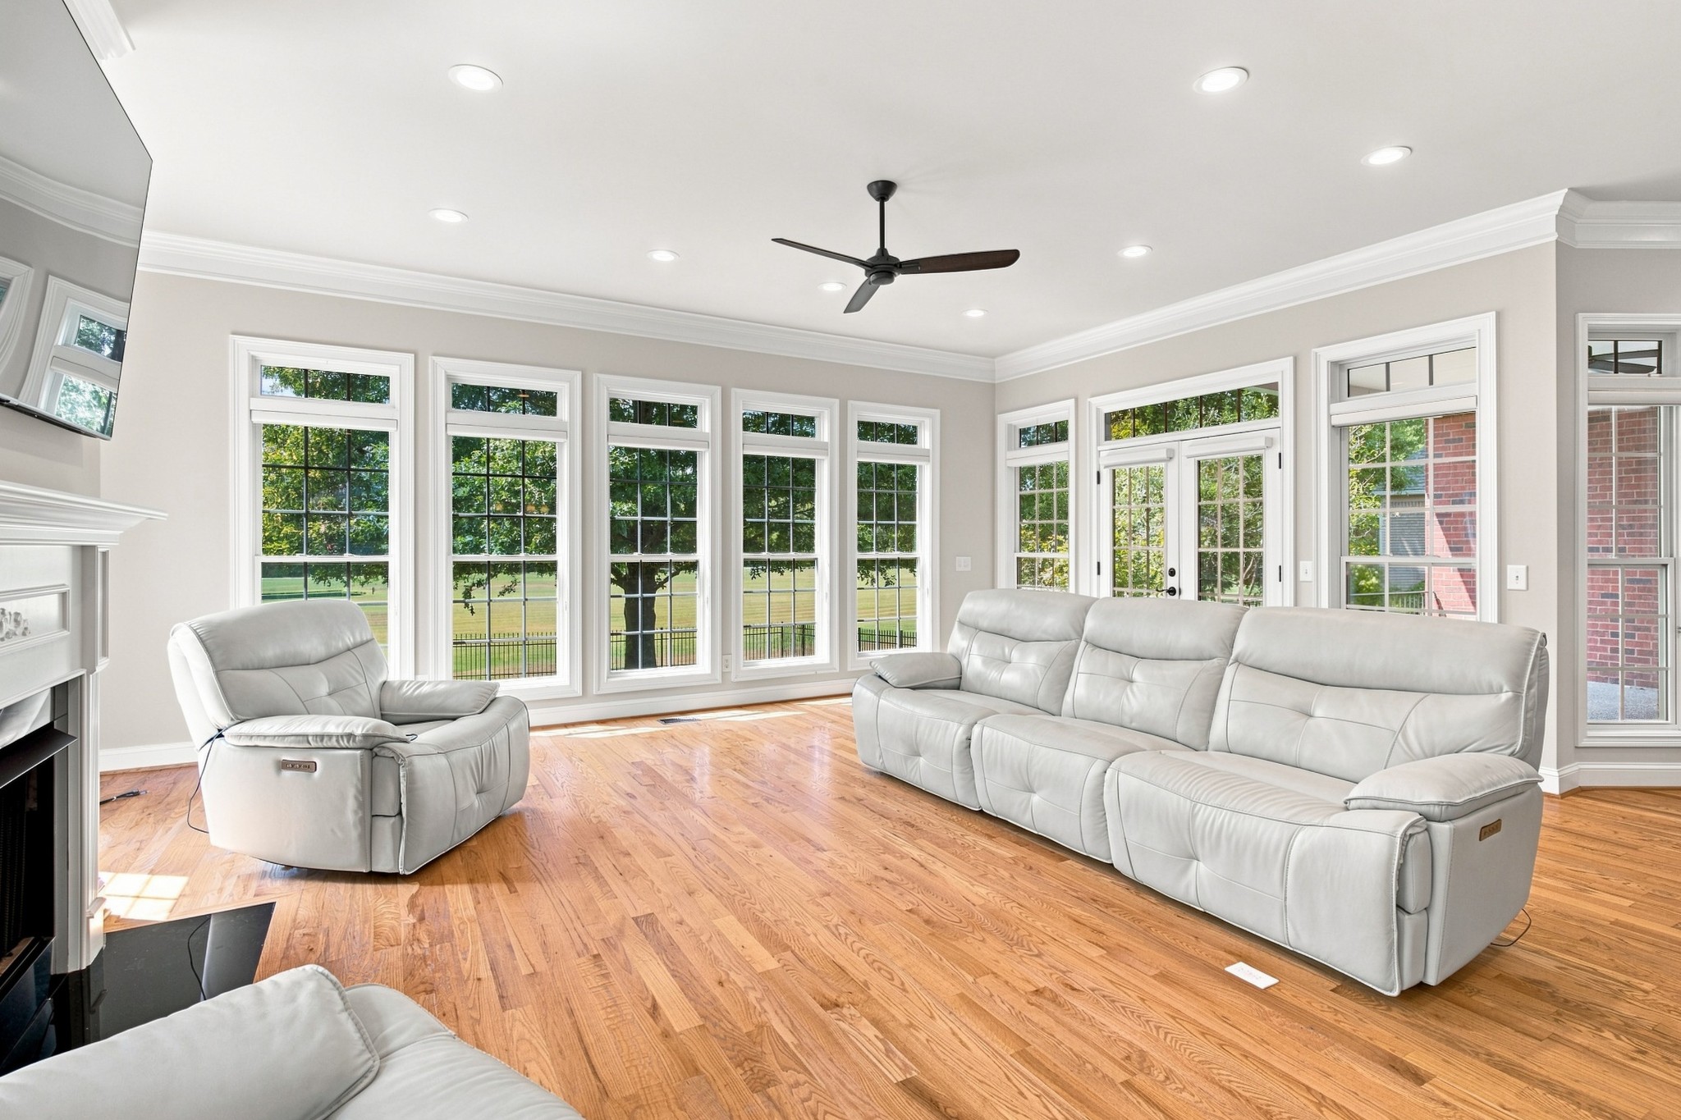
Bright living room with hardwood floors, expansive windows, and light leather seating.
Bright furnished living room with a fireplace, hardwood floors, and large windows overlooking a lawn.
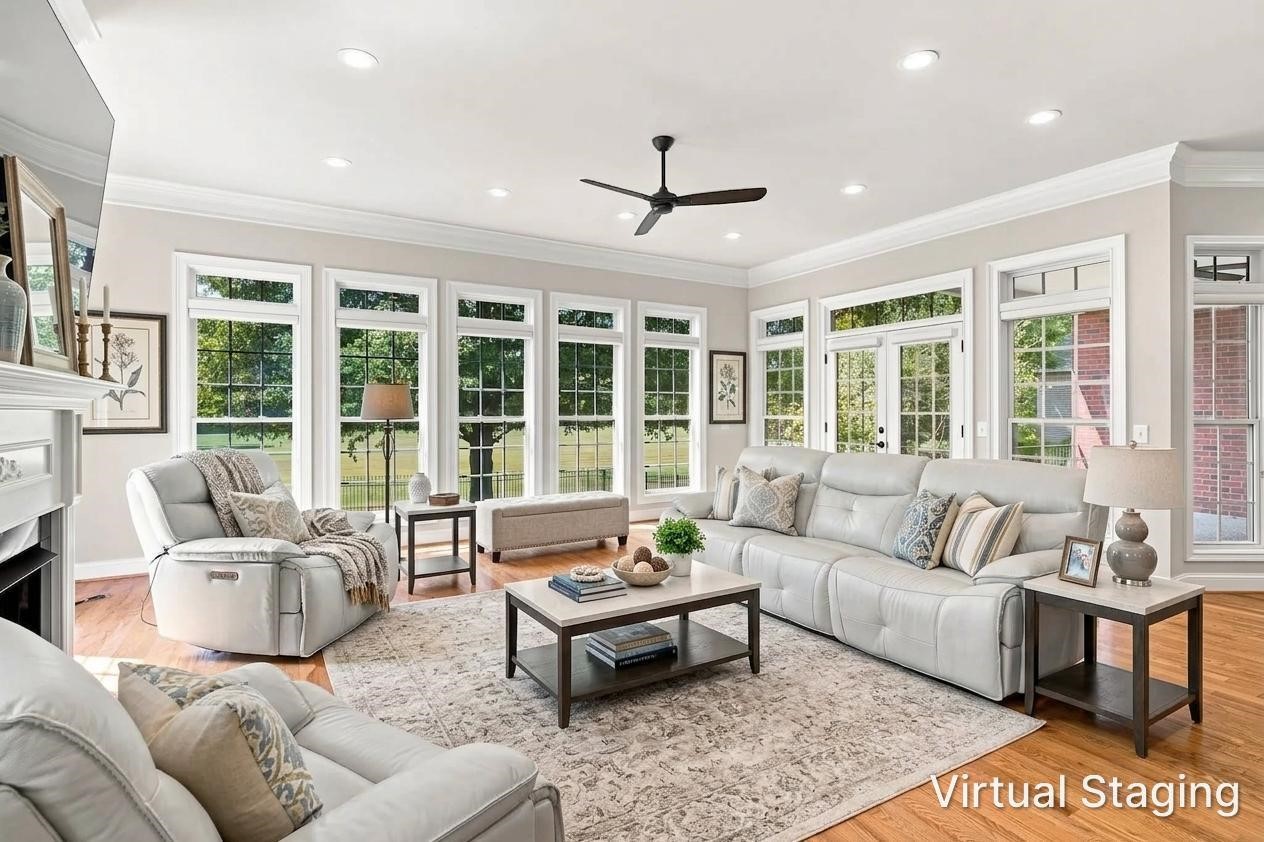
Bright living room with white sofas, a fireplace, and large windows overlooking the yard.
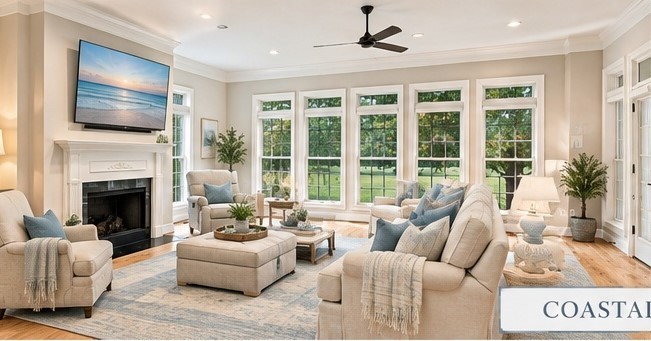
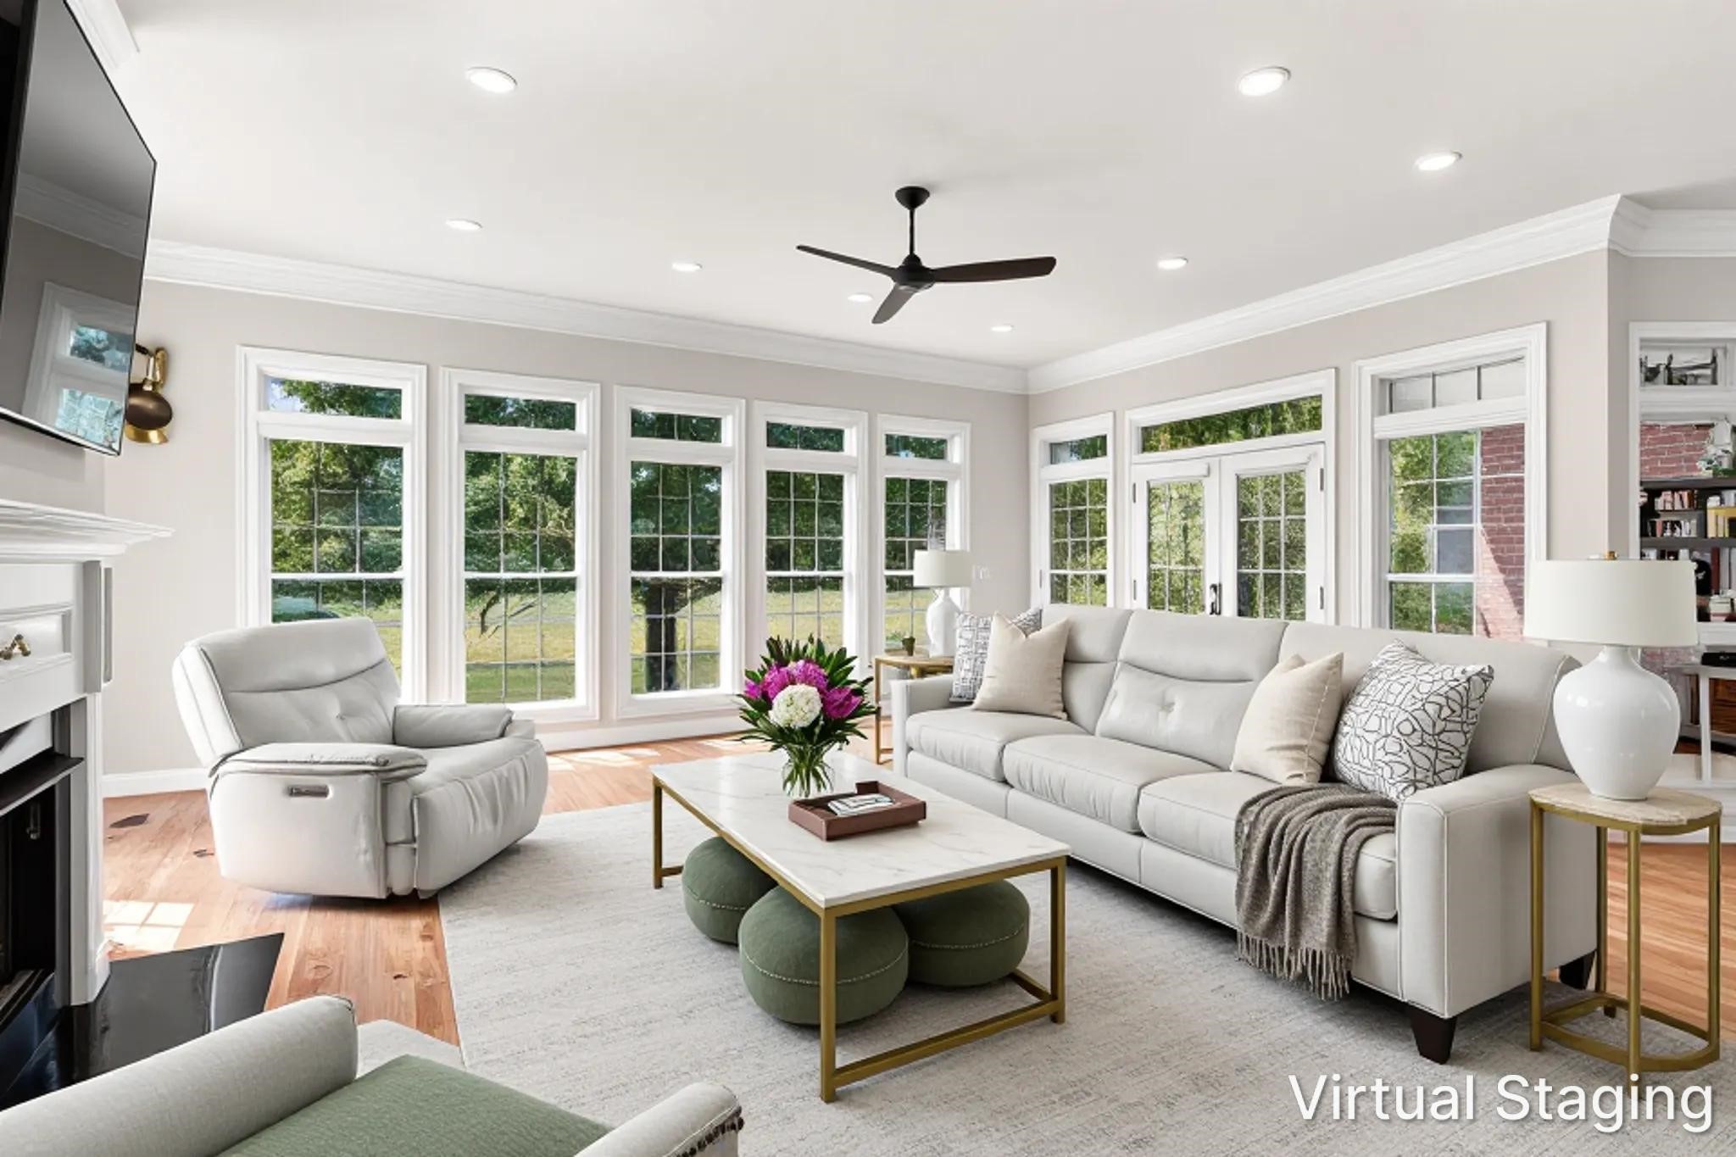
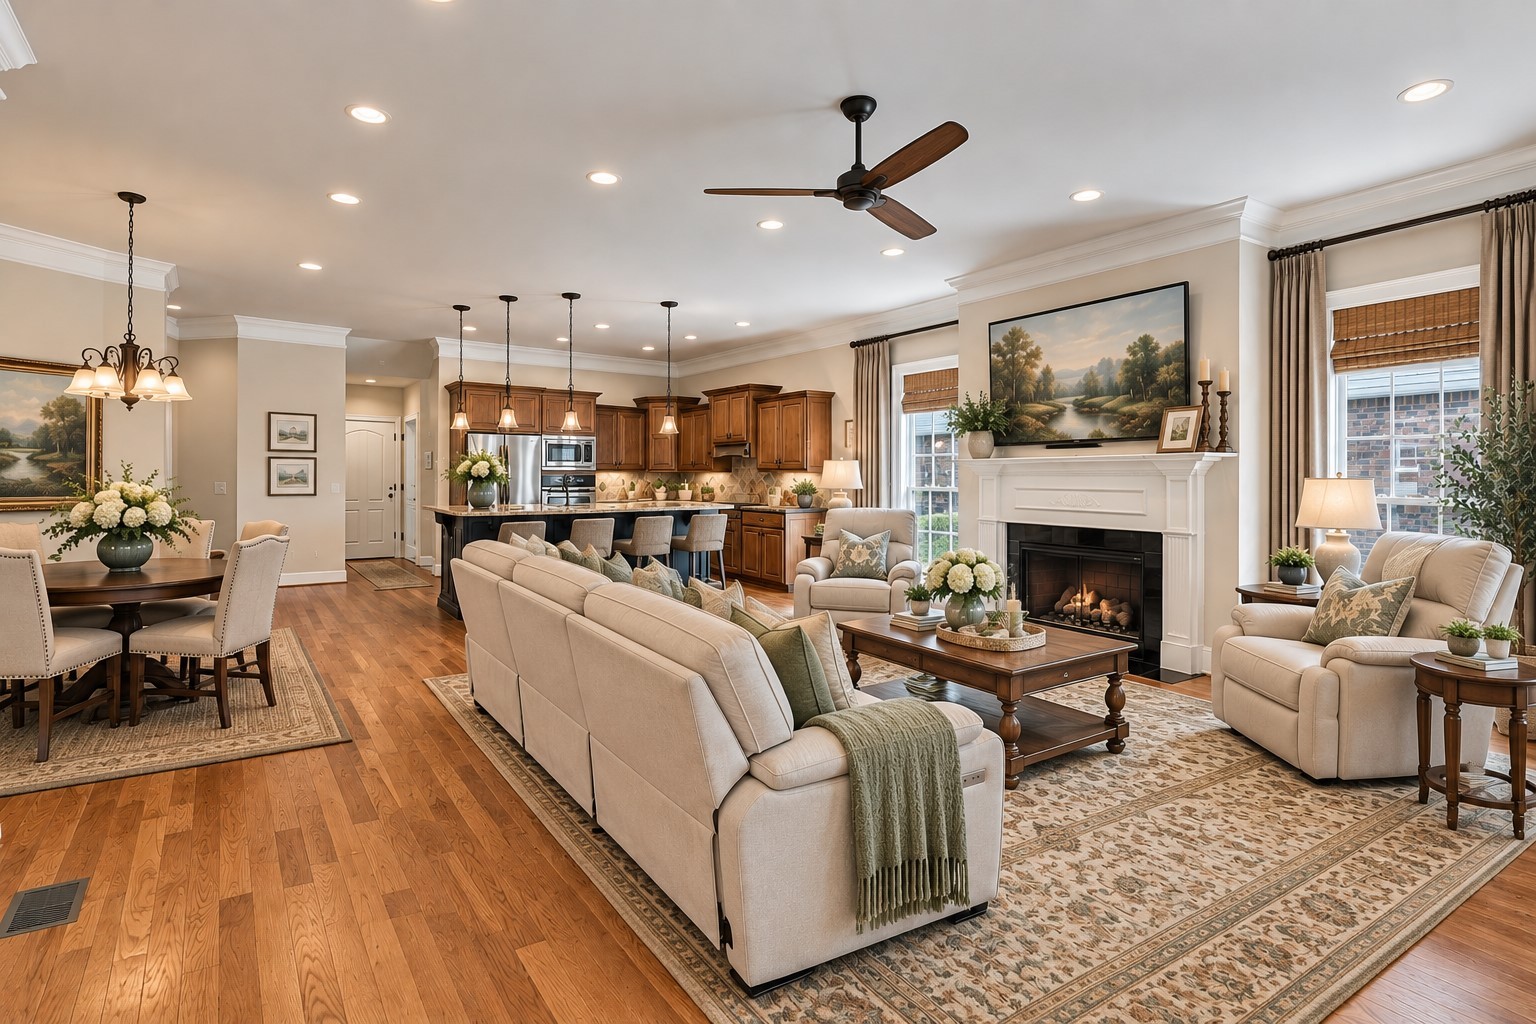
Bright living room with a white fireplace, large windows, and virtually staged seating.
Living room with a fireplace, large windows, glass doors, and virtually staged seating.
Bright living room with large windows, a white fireplace, and neutral seating.
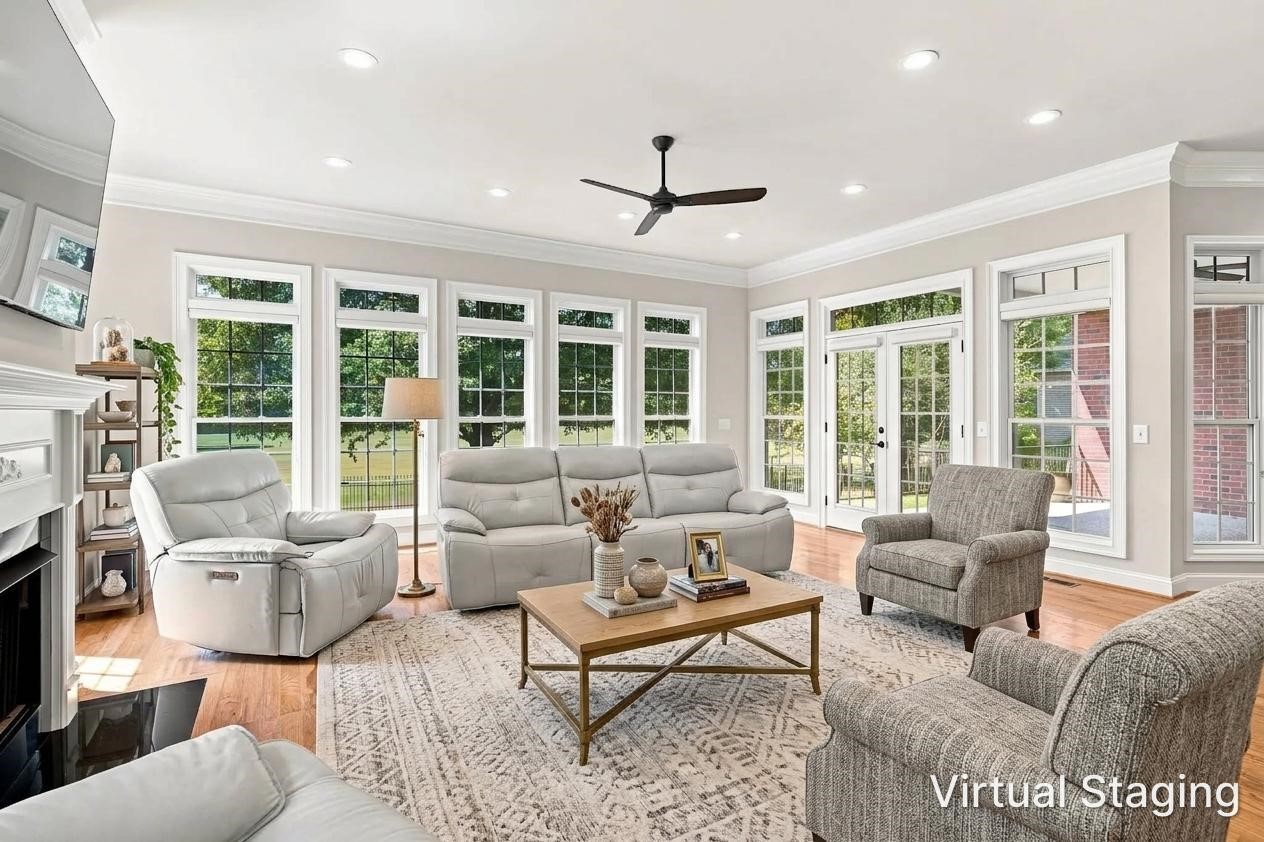
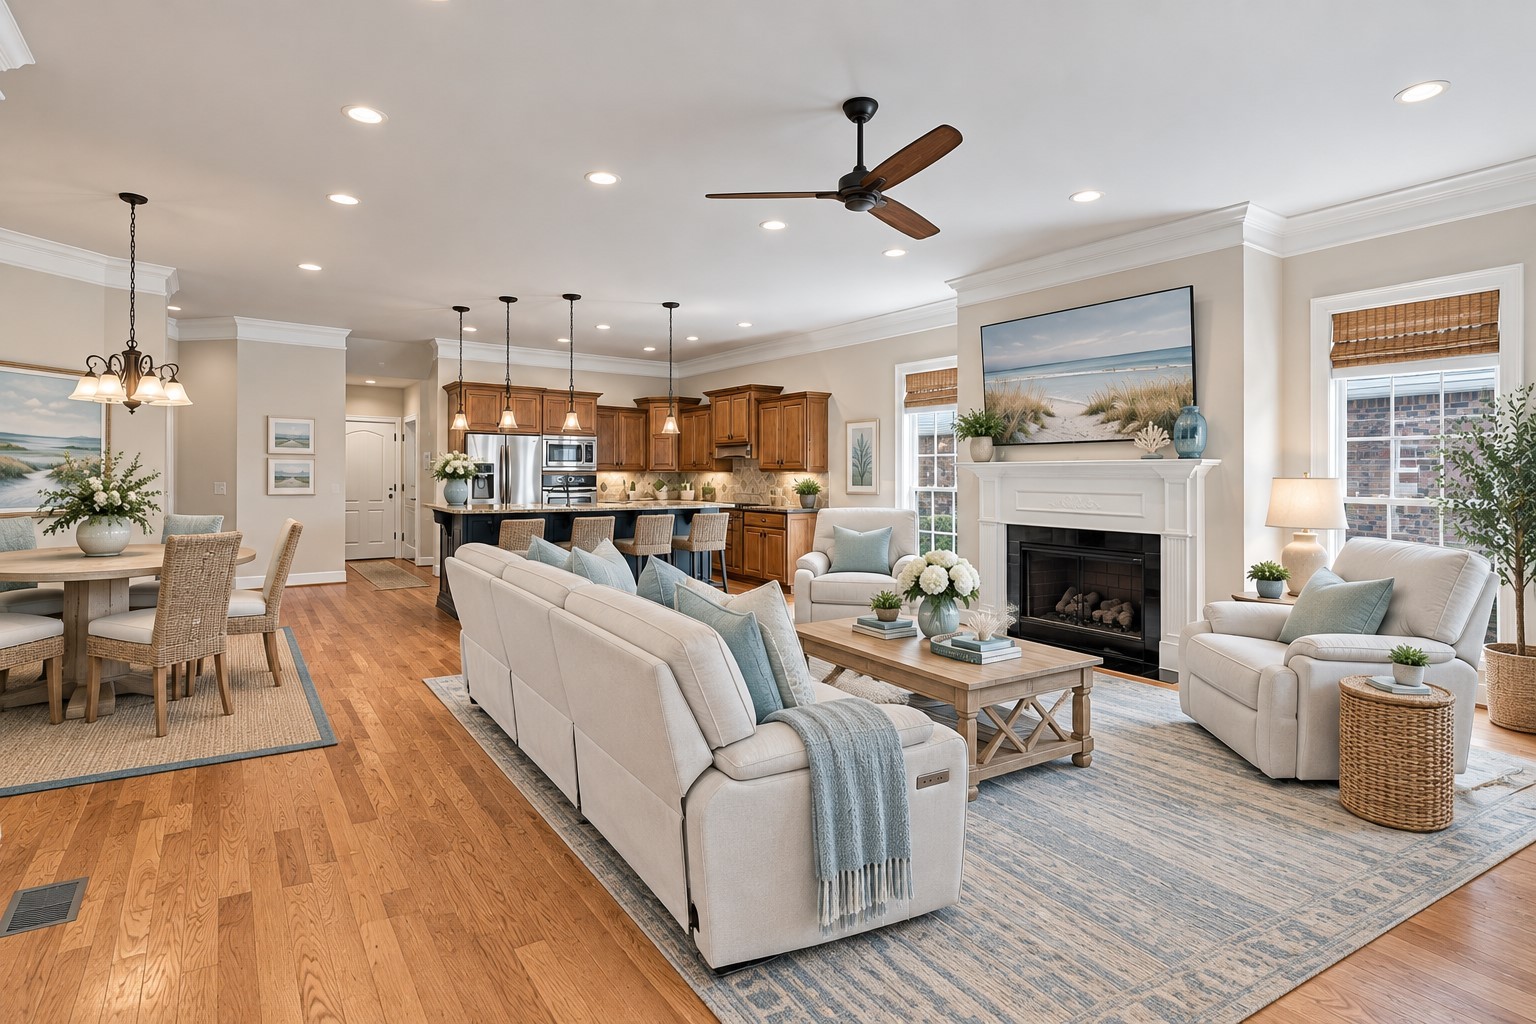
Virtually staged living room with tall windows, light sofas, and a white fireplace.
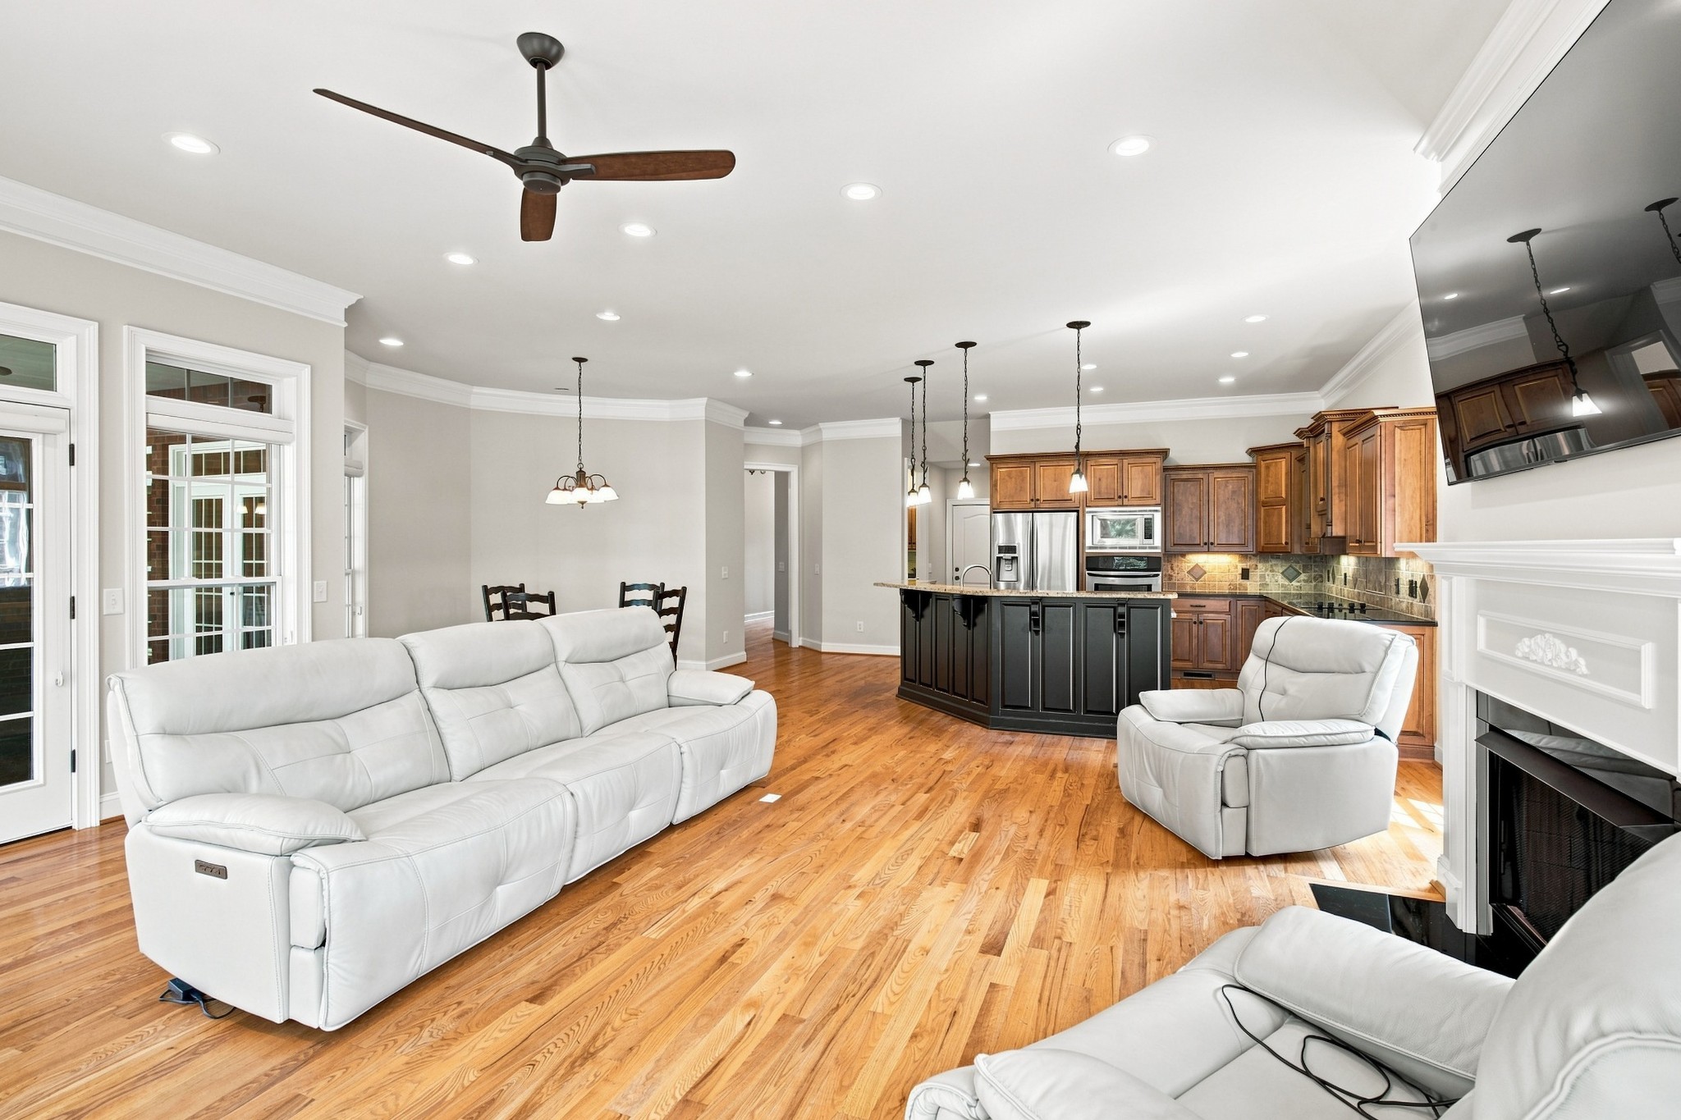
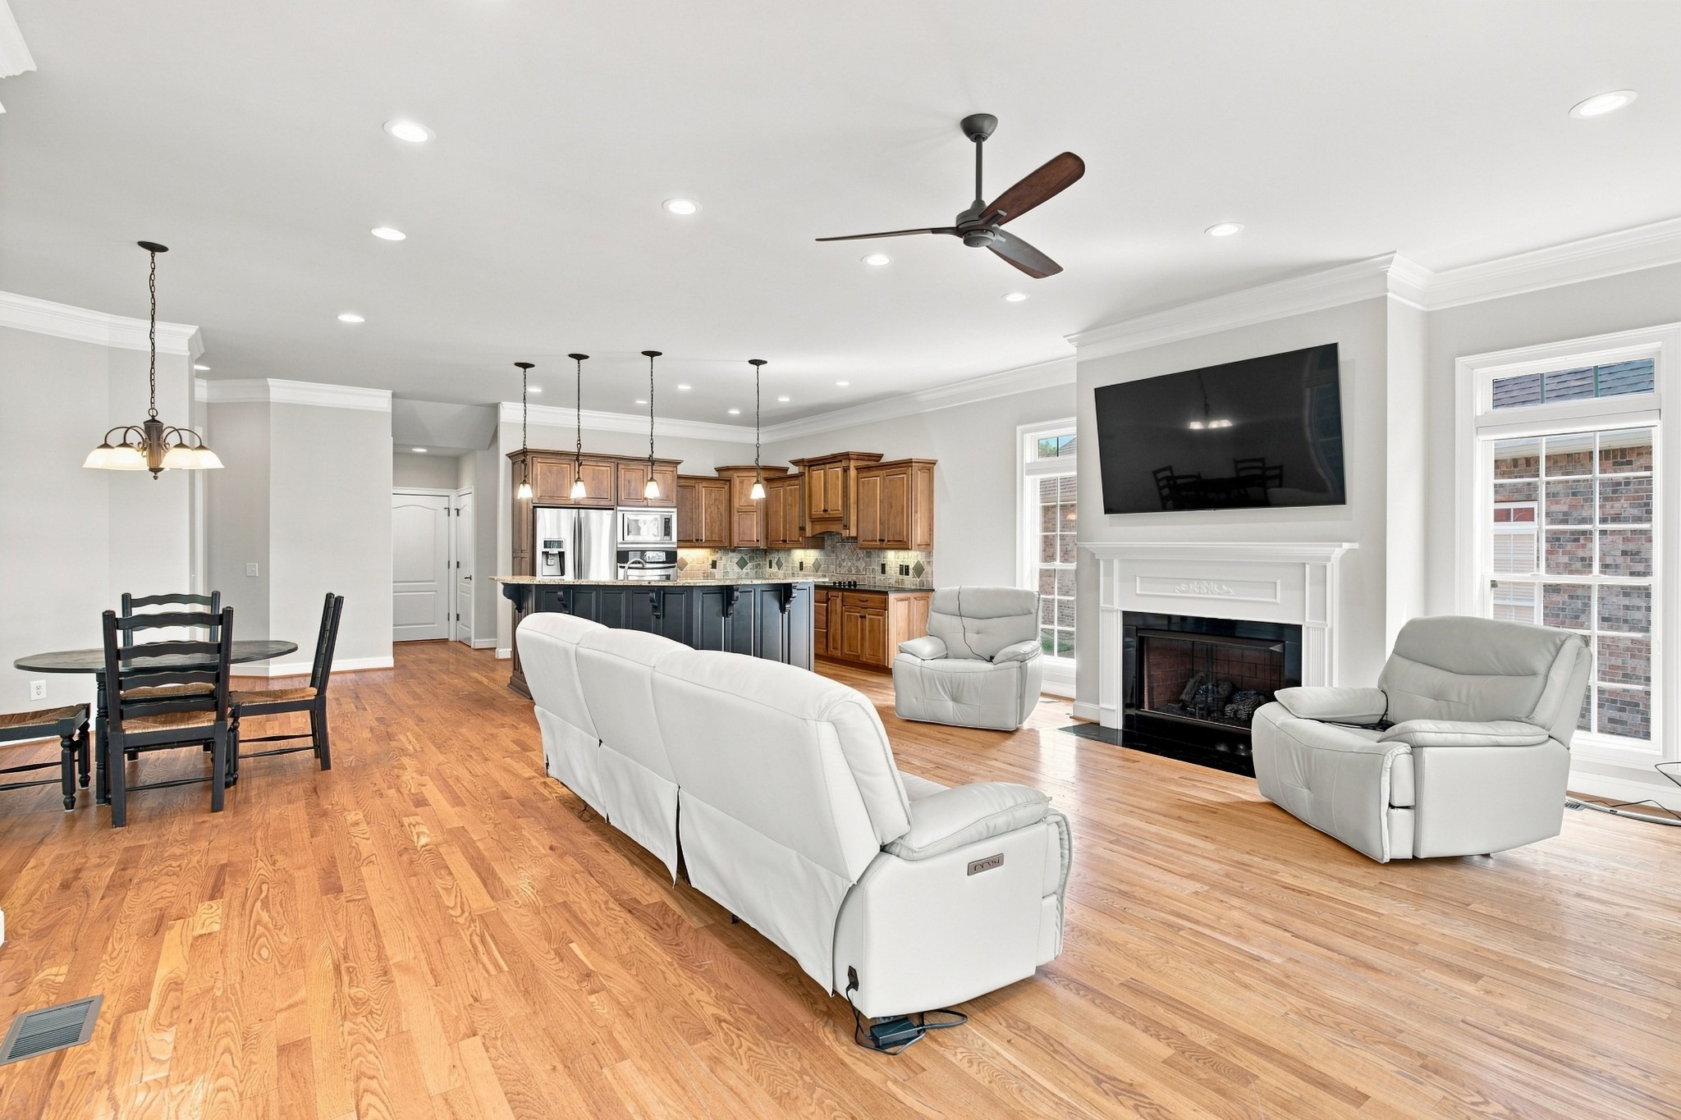
Open-plan living room and kitchen with white leather seating, hardwood floors, and a large island.
Open-plan living room and kitchen with a fireplace, wood cabinetry, and a central island.
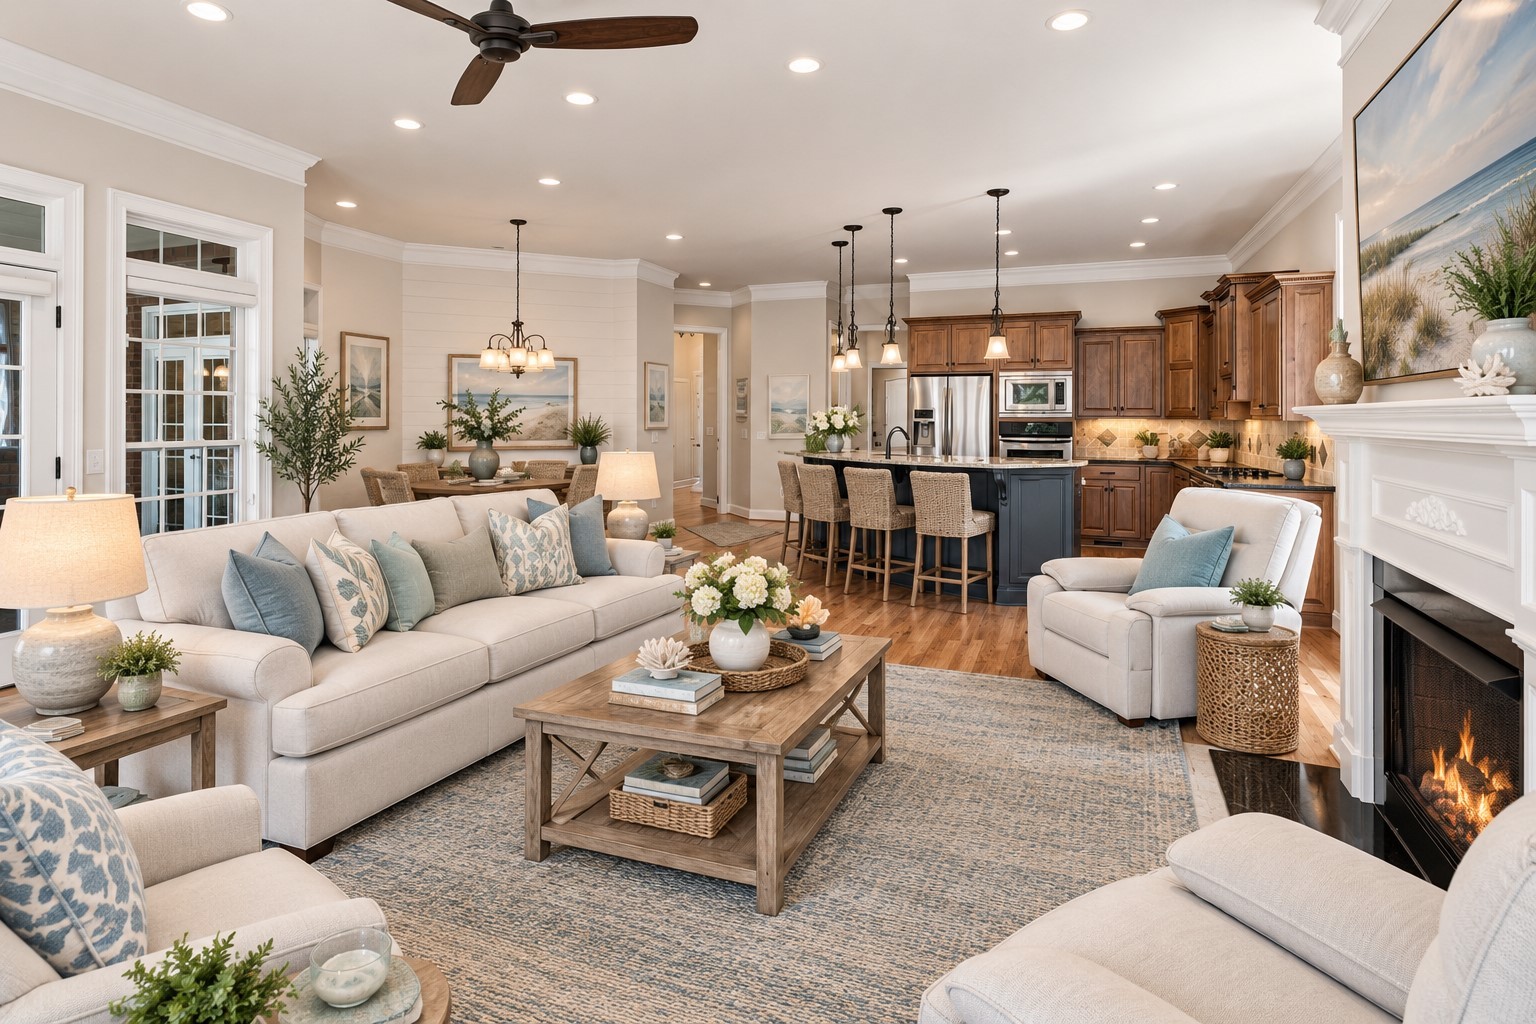
Open-plan living room and kitchen with a fireplace, island, and cream-colored seating.
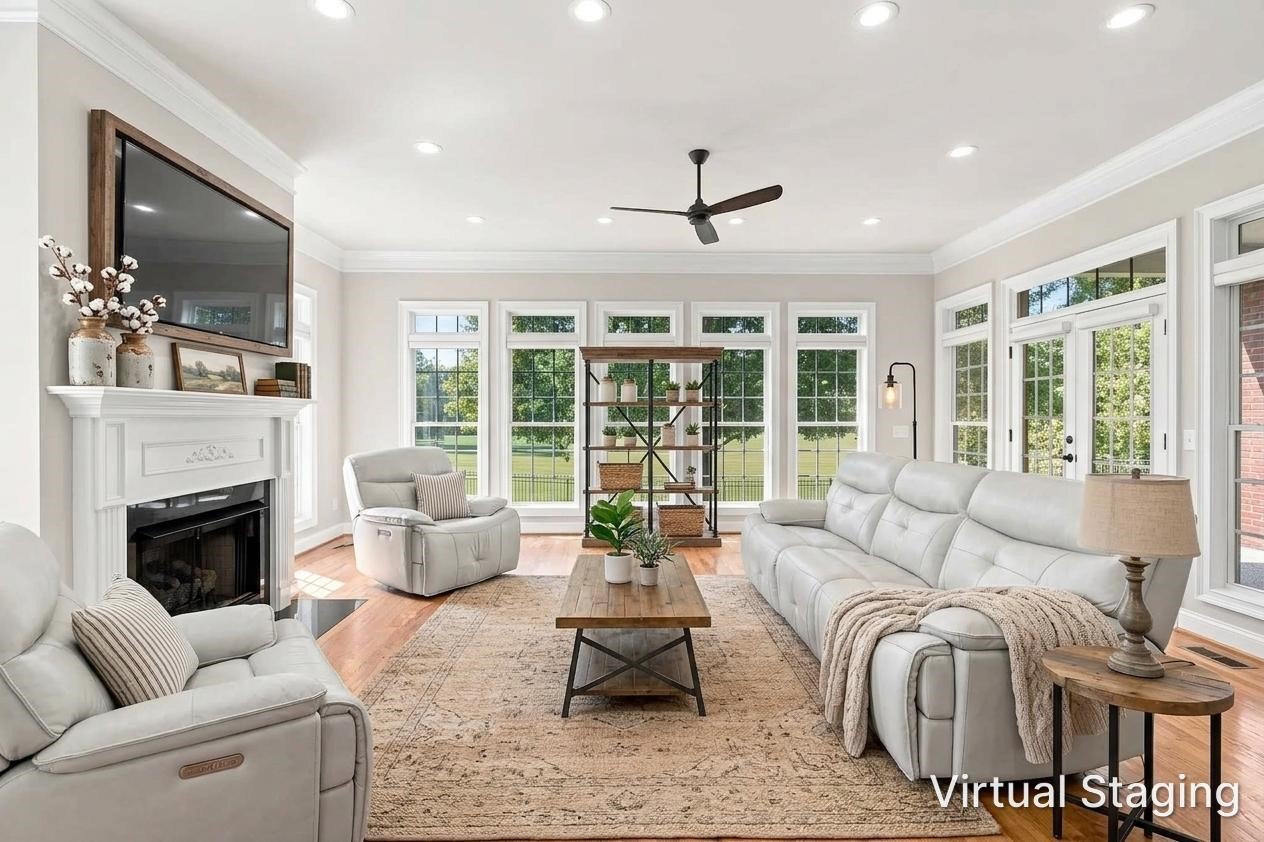
Open living room and kitchen with white recliners, a fireplace, and wood floors.
Open-plan living room, dining area, and kitchen with a fireplace, wood cabinets, and light furnishings
Open living and dining area with a fireplace, wood kitchen cabinetry, and hardwood floors.
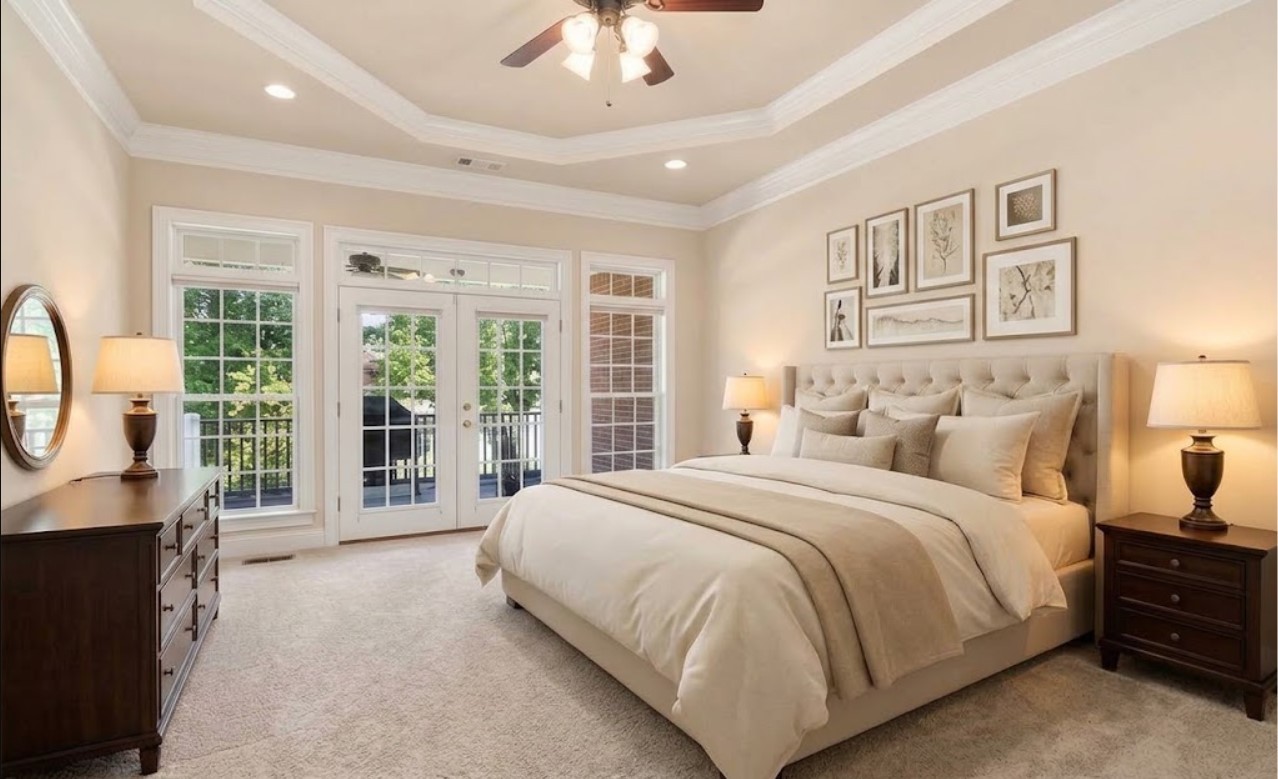
Staged bedroom with a tufted bed and French doors opening to a balcony.
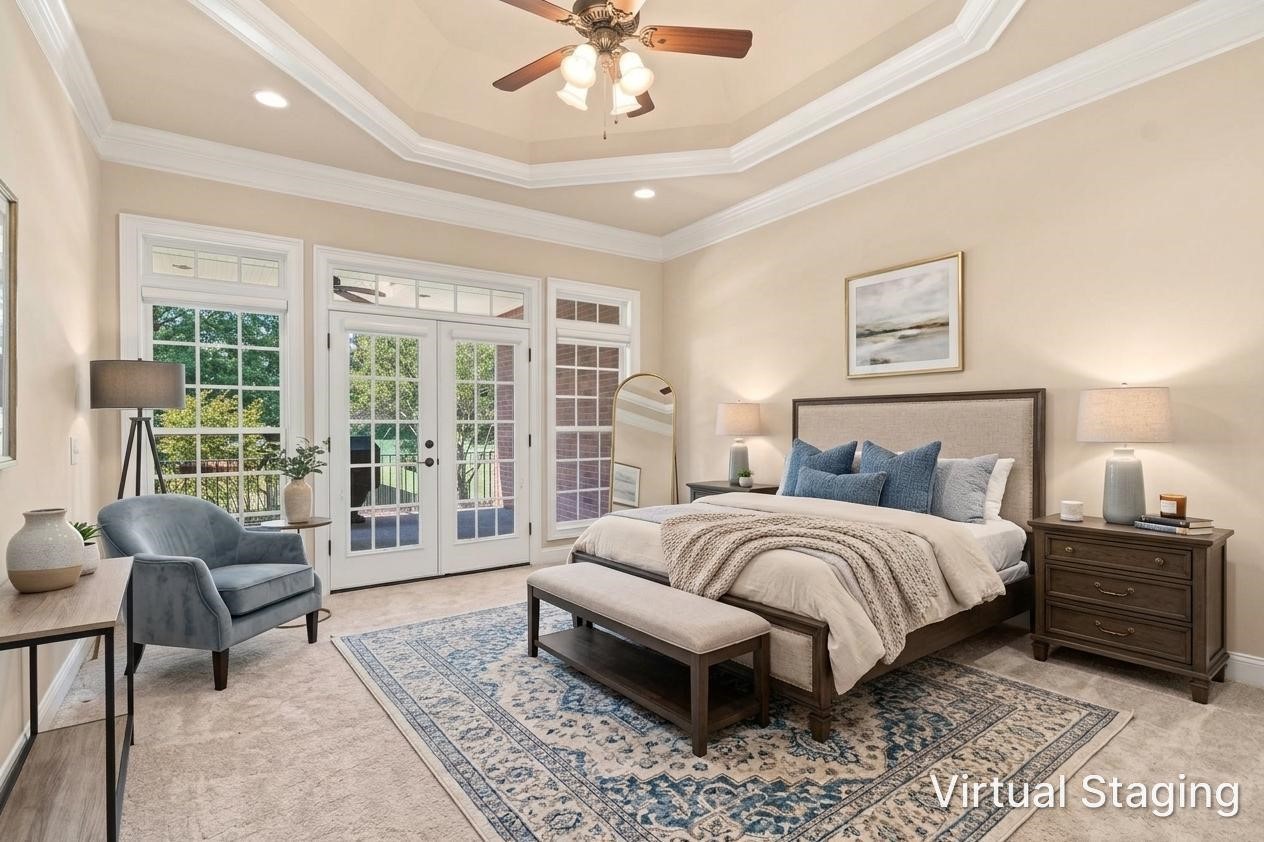
Staged bedroom with a tray ceiling, French doors, and ceiling fan.
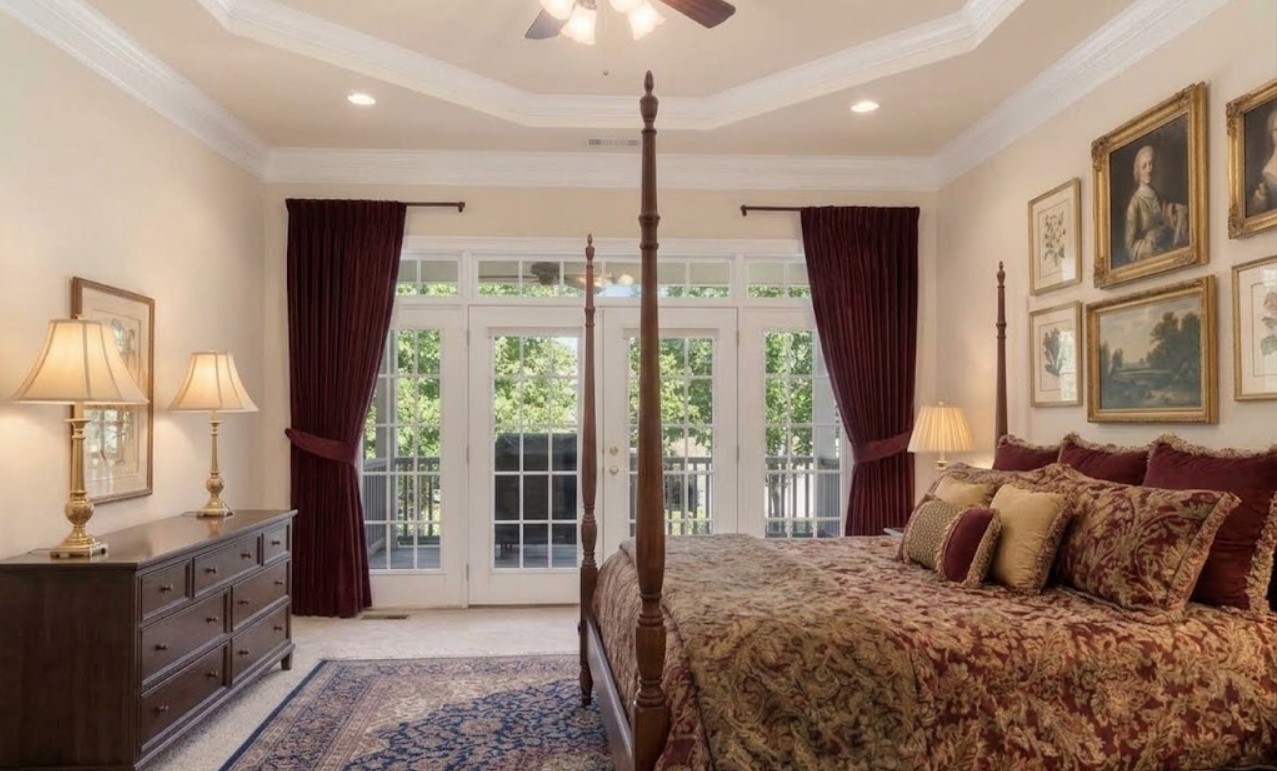
Bedroom with a four-poster bed, burgundy curtains, and French doors opening to a deck.
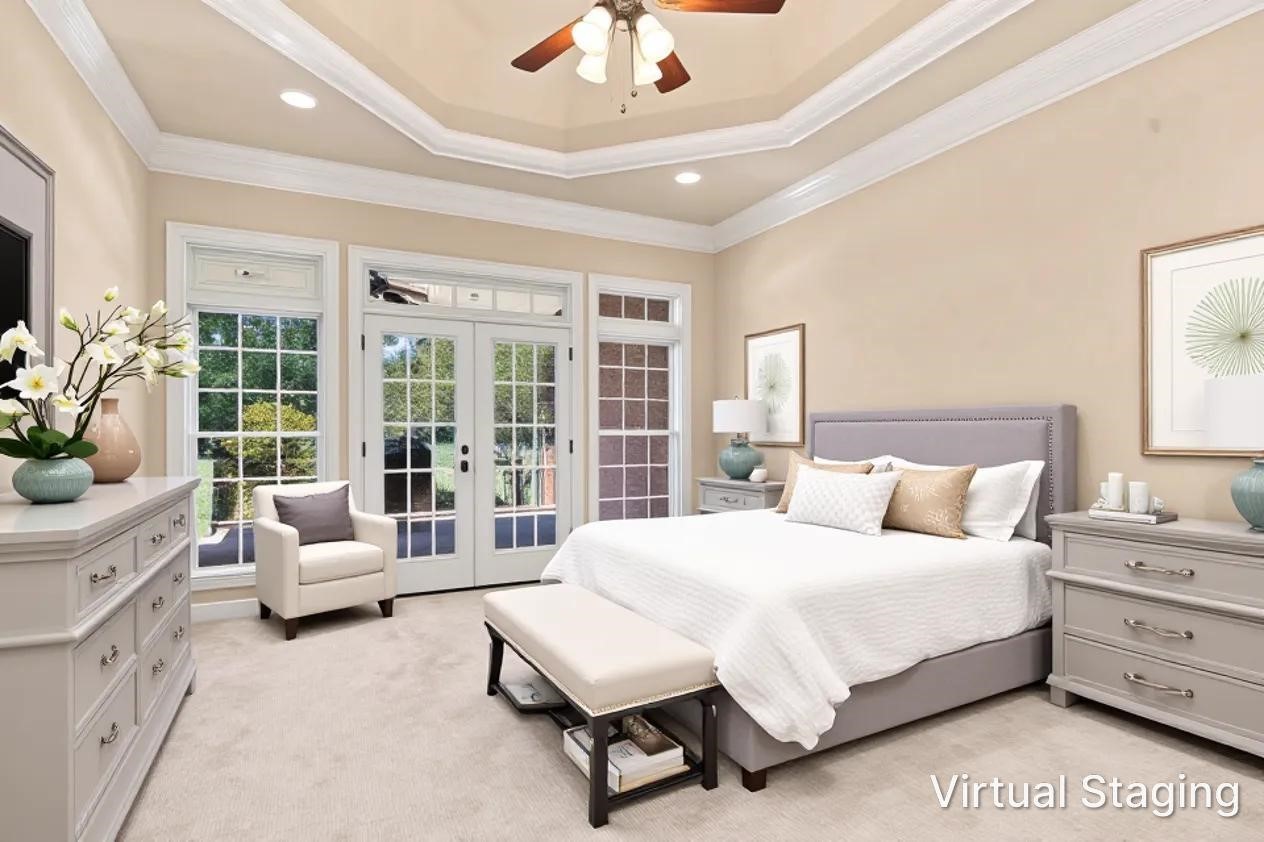
Bedroom with a white bed, tray ceiling, and French doors opening to a patio.
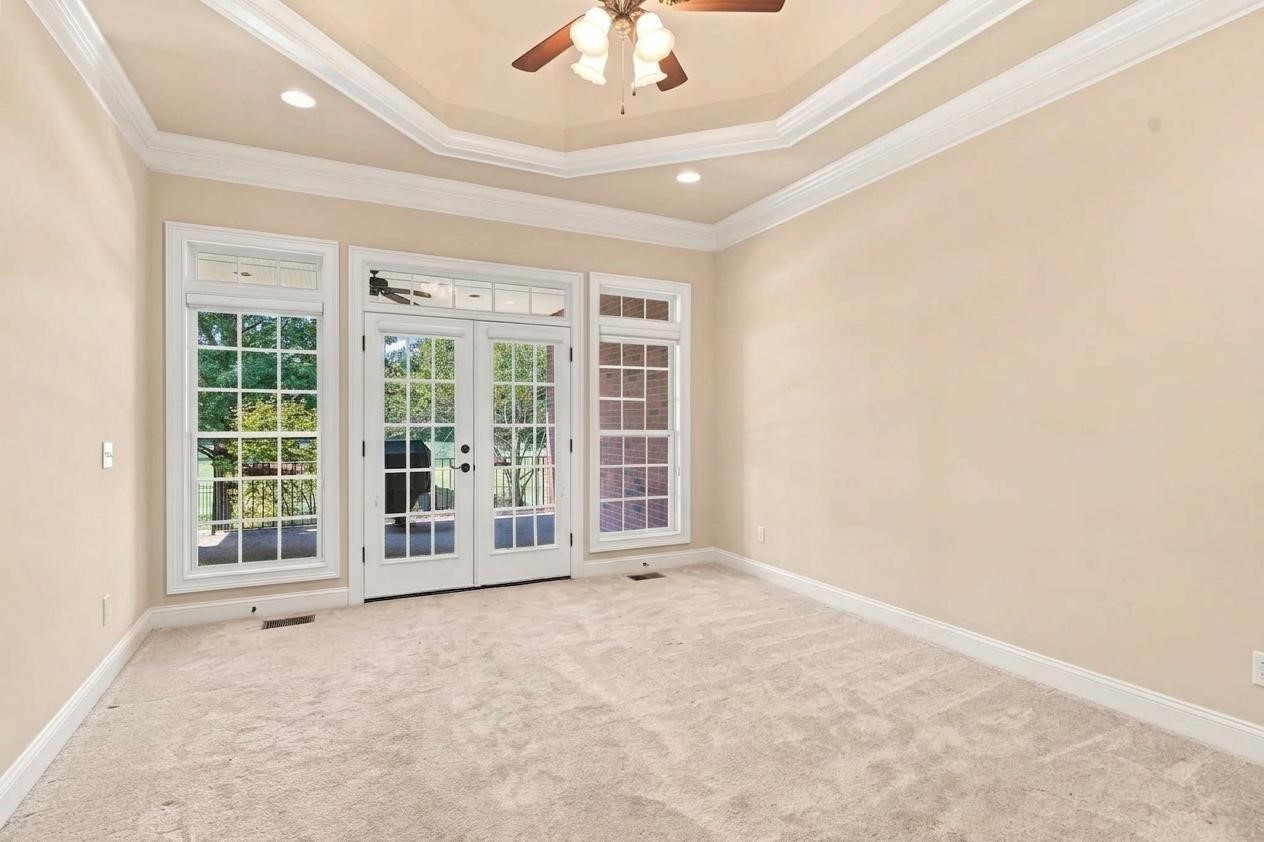
Empty carpeted room with a tray ceiling and French doors opening to a deck.
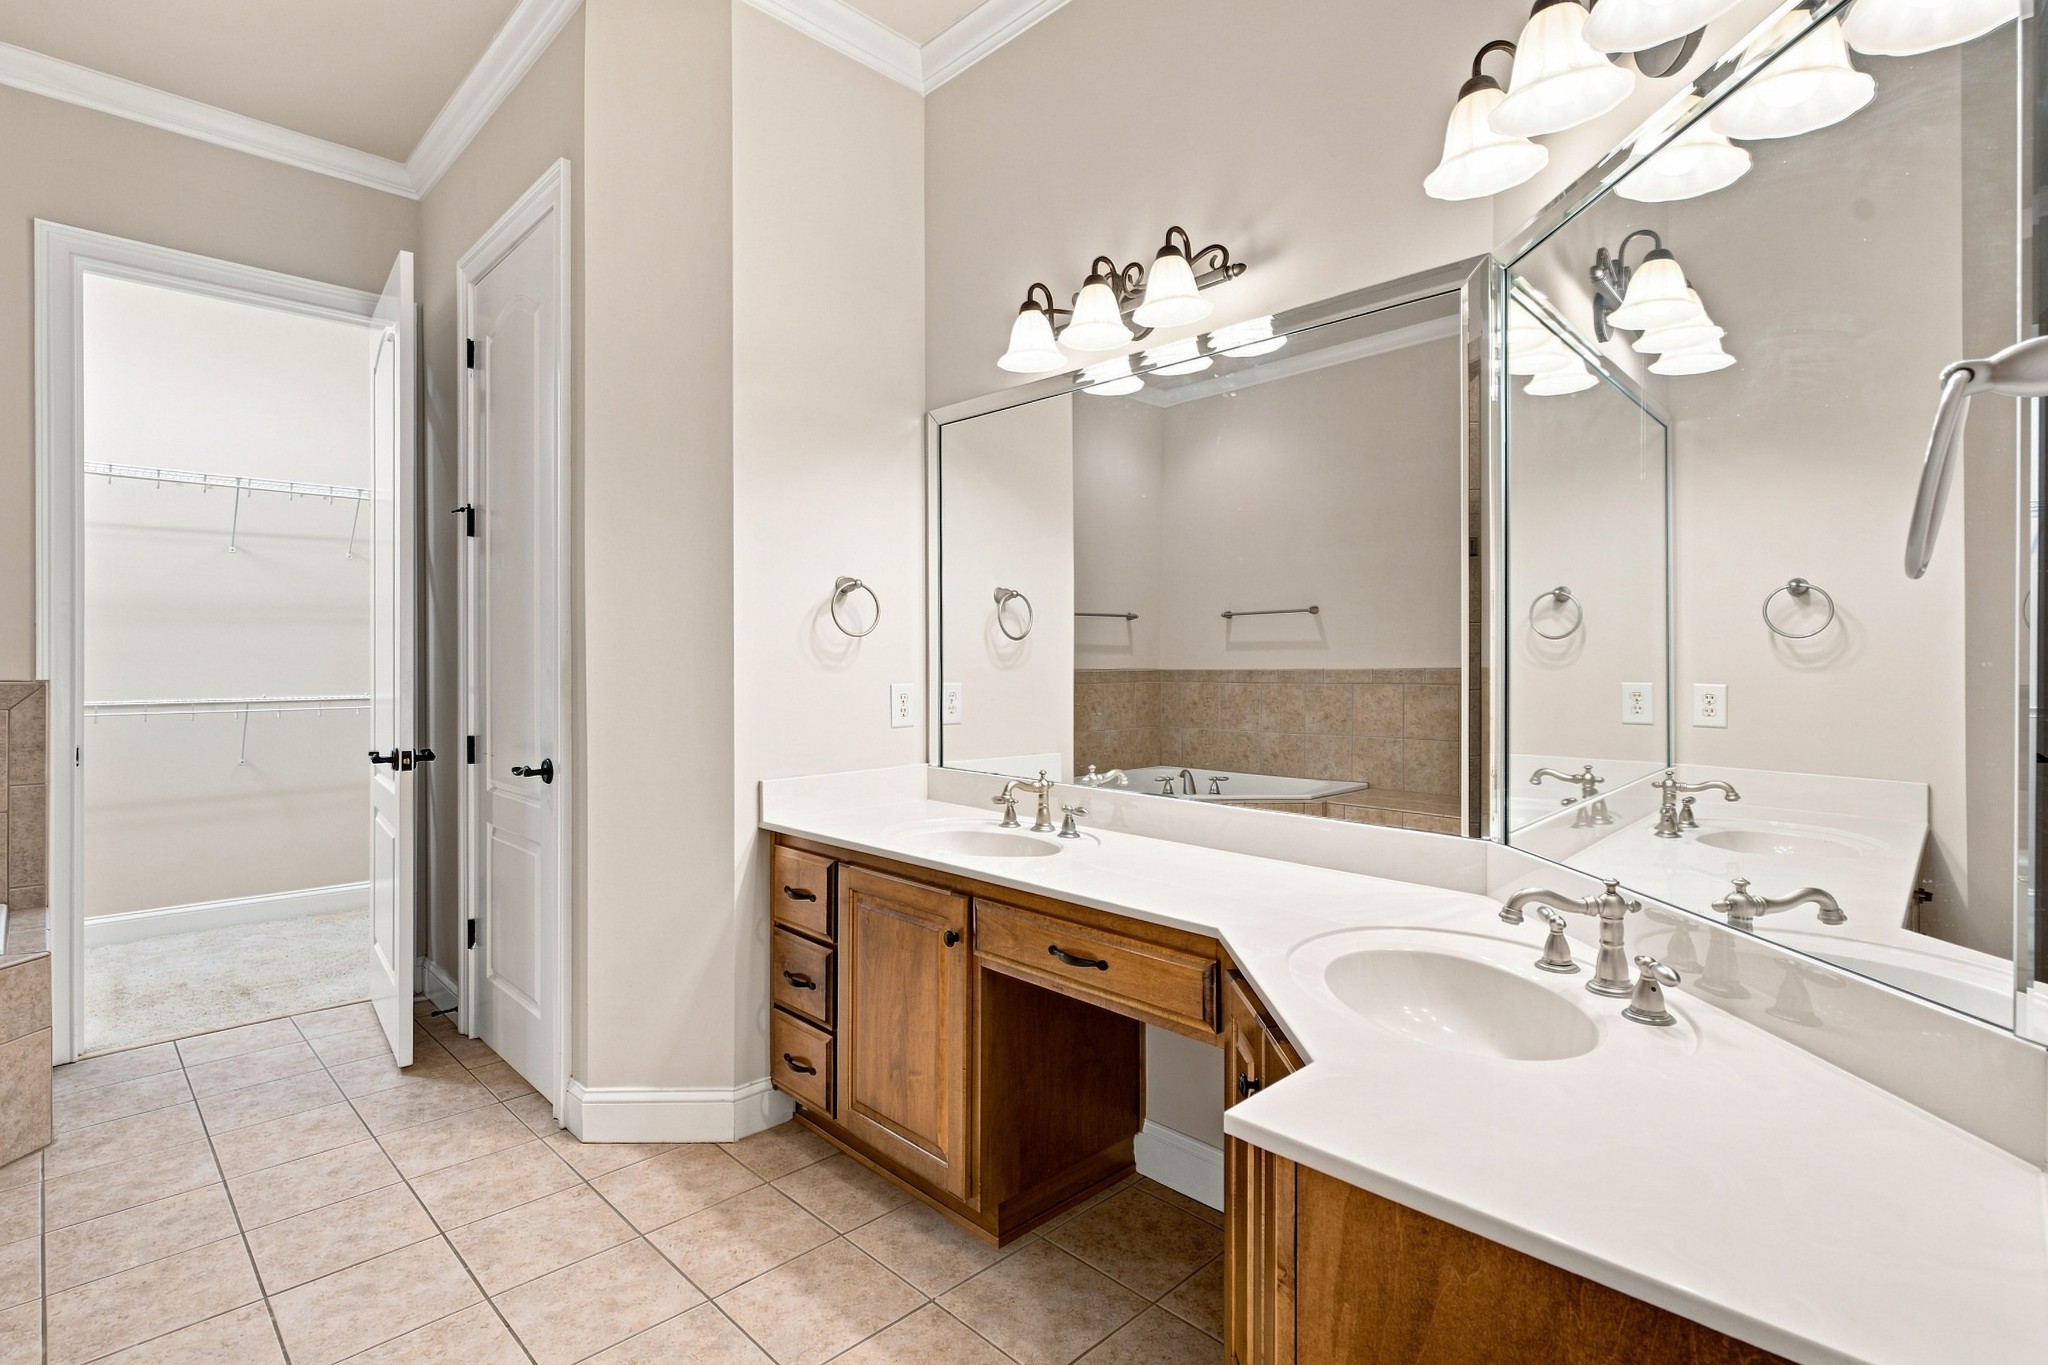
Bathroom with double-sink vanity, large mirrors, and an open walk-in closet.
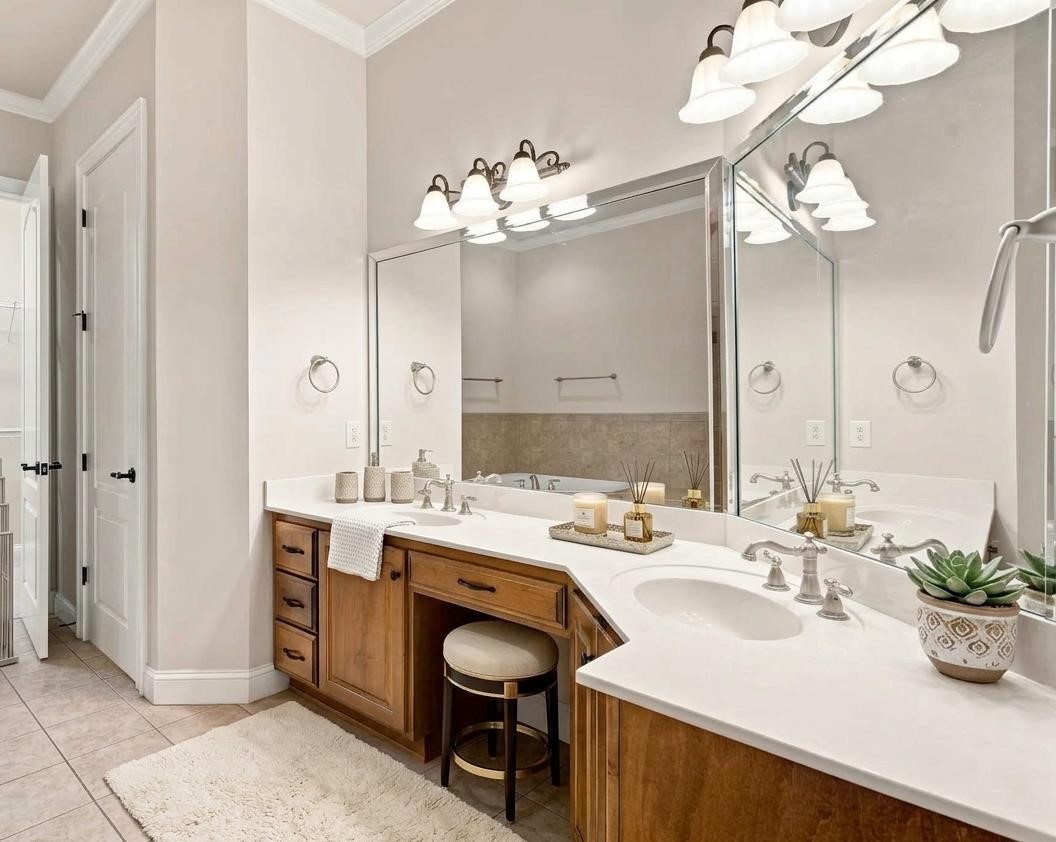
Bathroom with a double-sink vanity, wood cabinets, and a large mirrored wall.
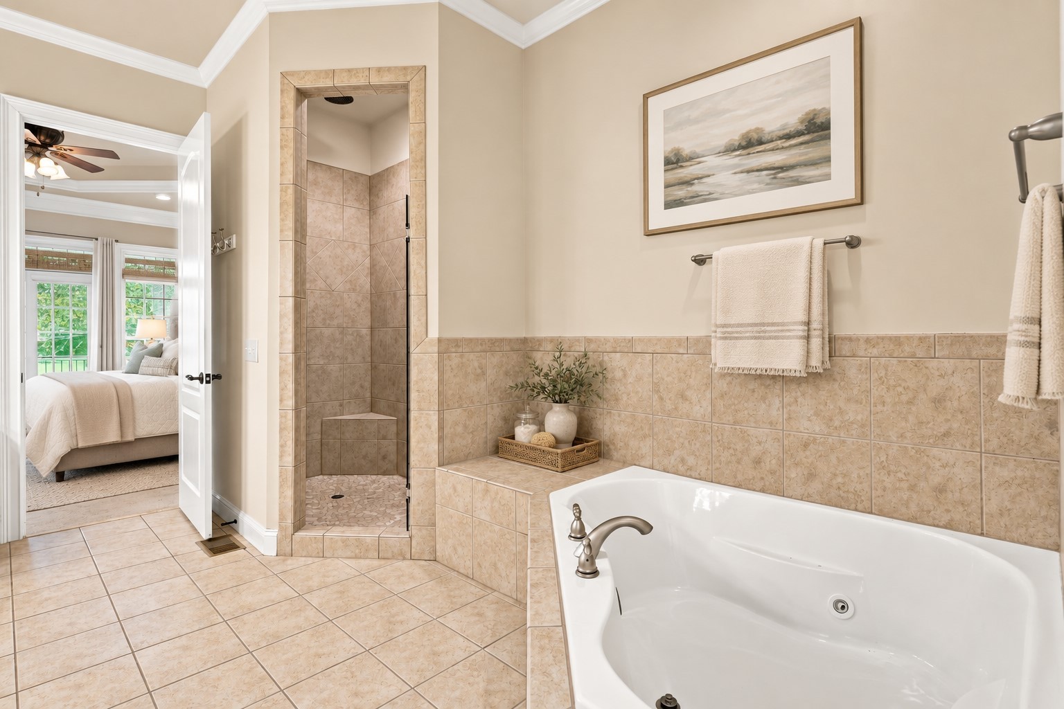
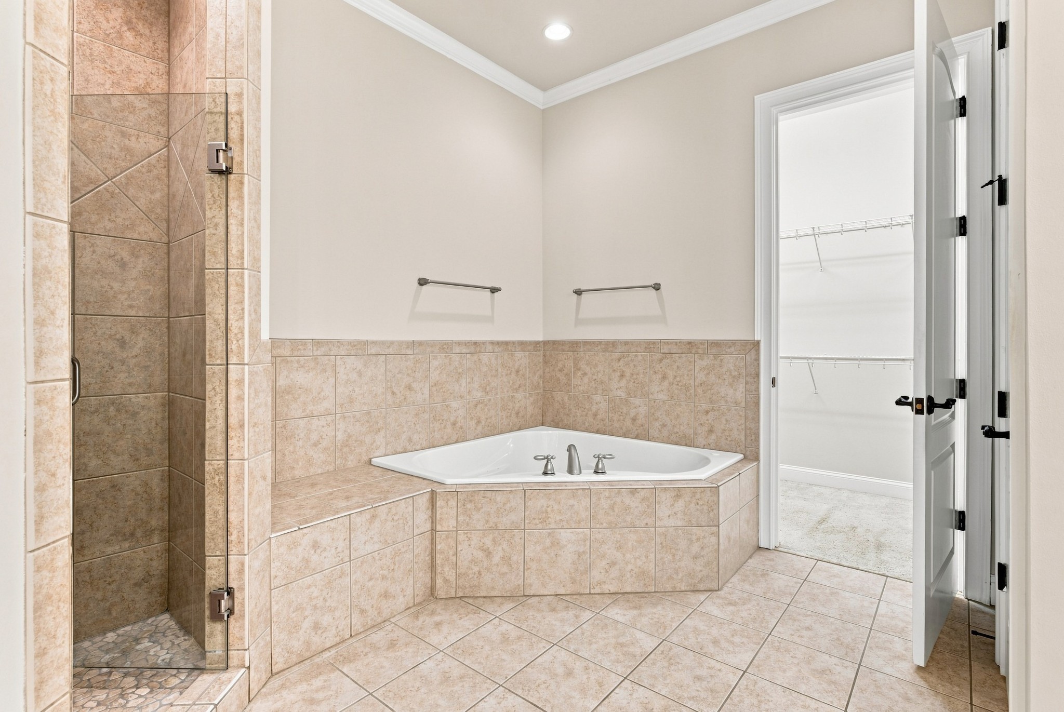
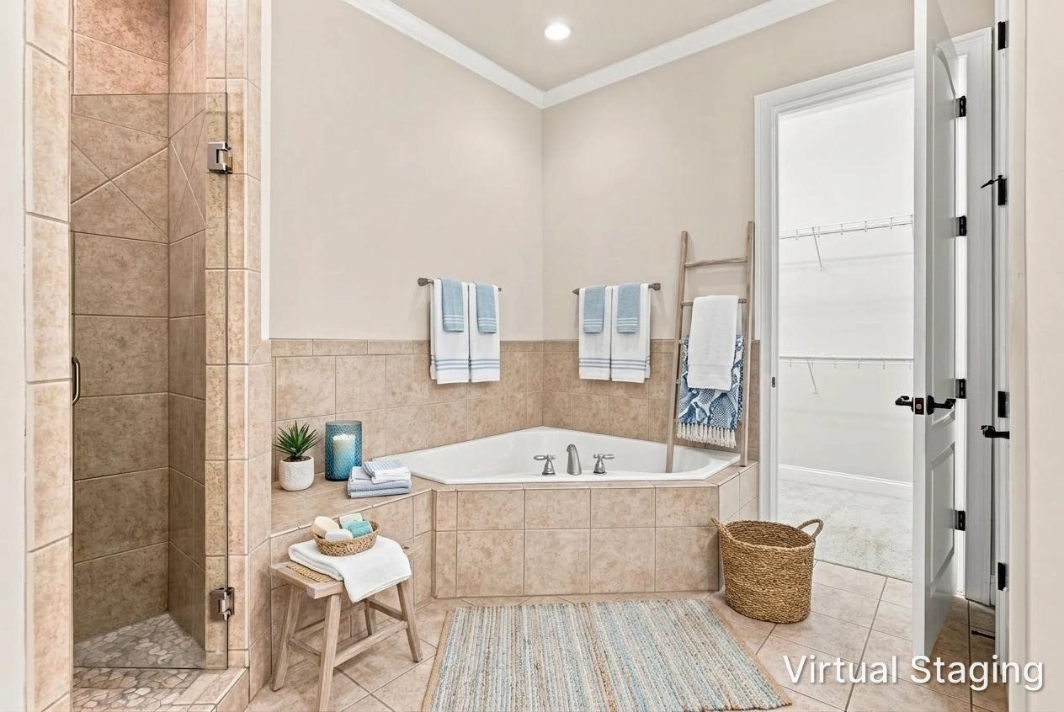
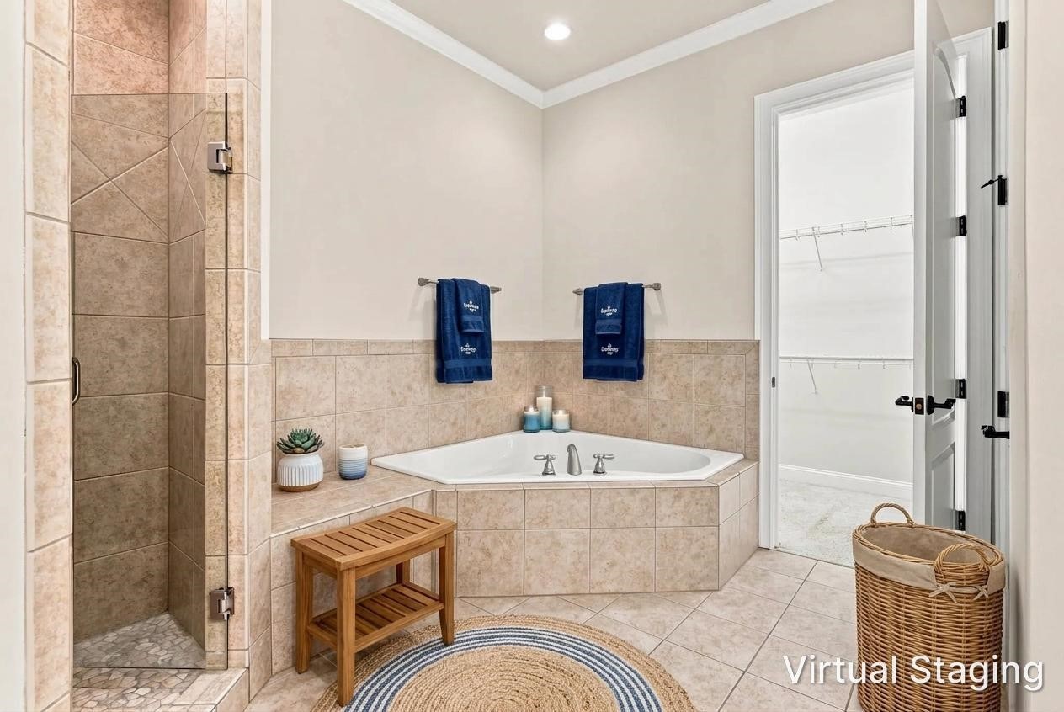
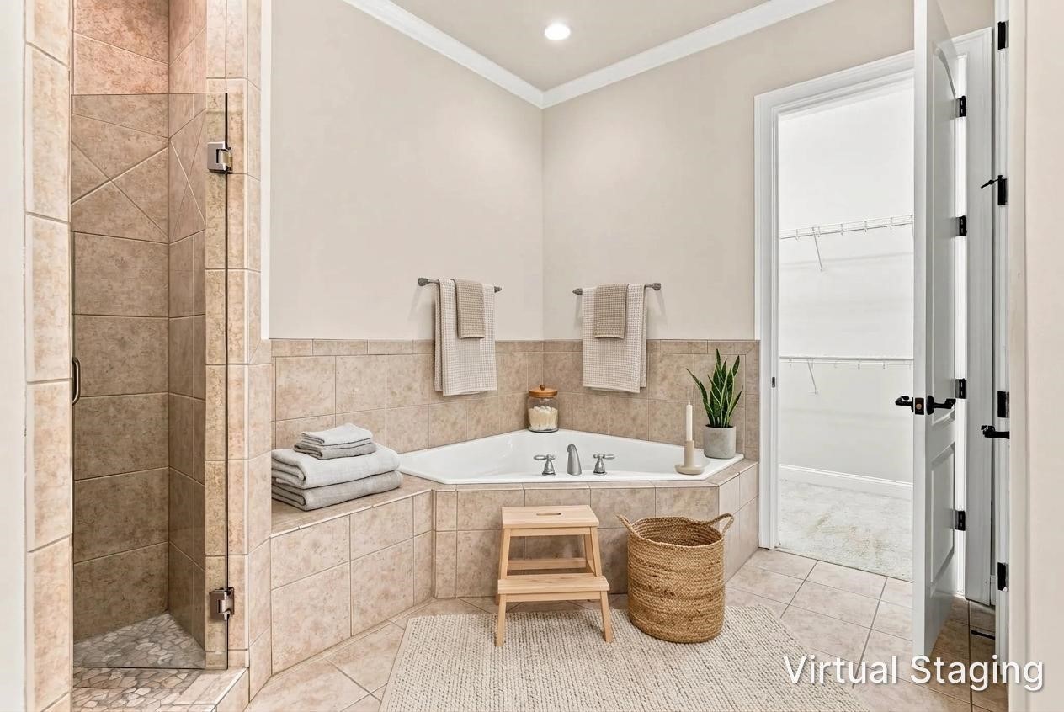
Bathroom with a tiled walk-in shower and a large soaking tub beside the bedroom doorway.
Bathroom with a corner soaking tub, tiled shower, and walk-in closet.
Bathroom with a tiled shower and corner soaking tub beside an open walk-in closet.
Bathroom with a corner soaking tub, tiled shower, and adjoining walk-in closet.
Bathroom with a tiled corner shower, built-in soaking tub, and doorway to a walk-in closet.
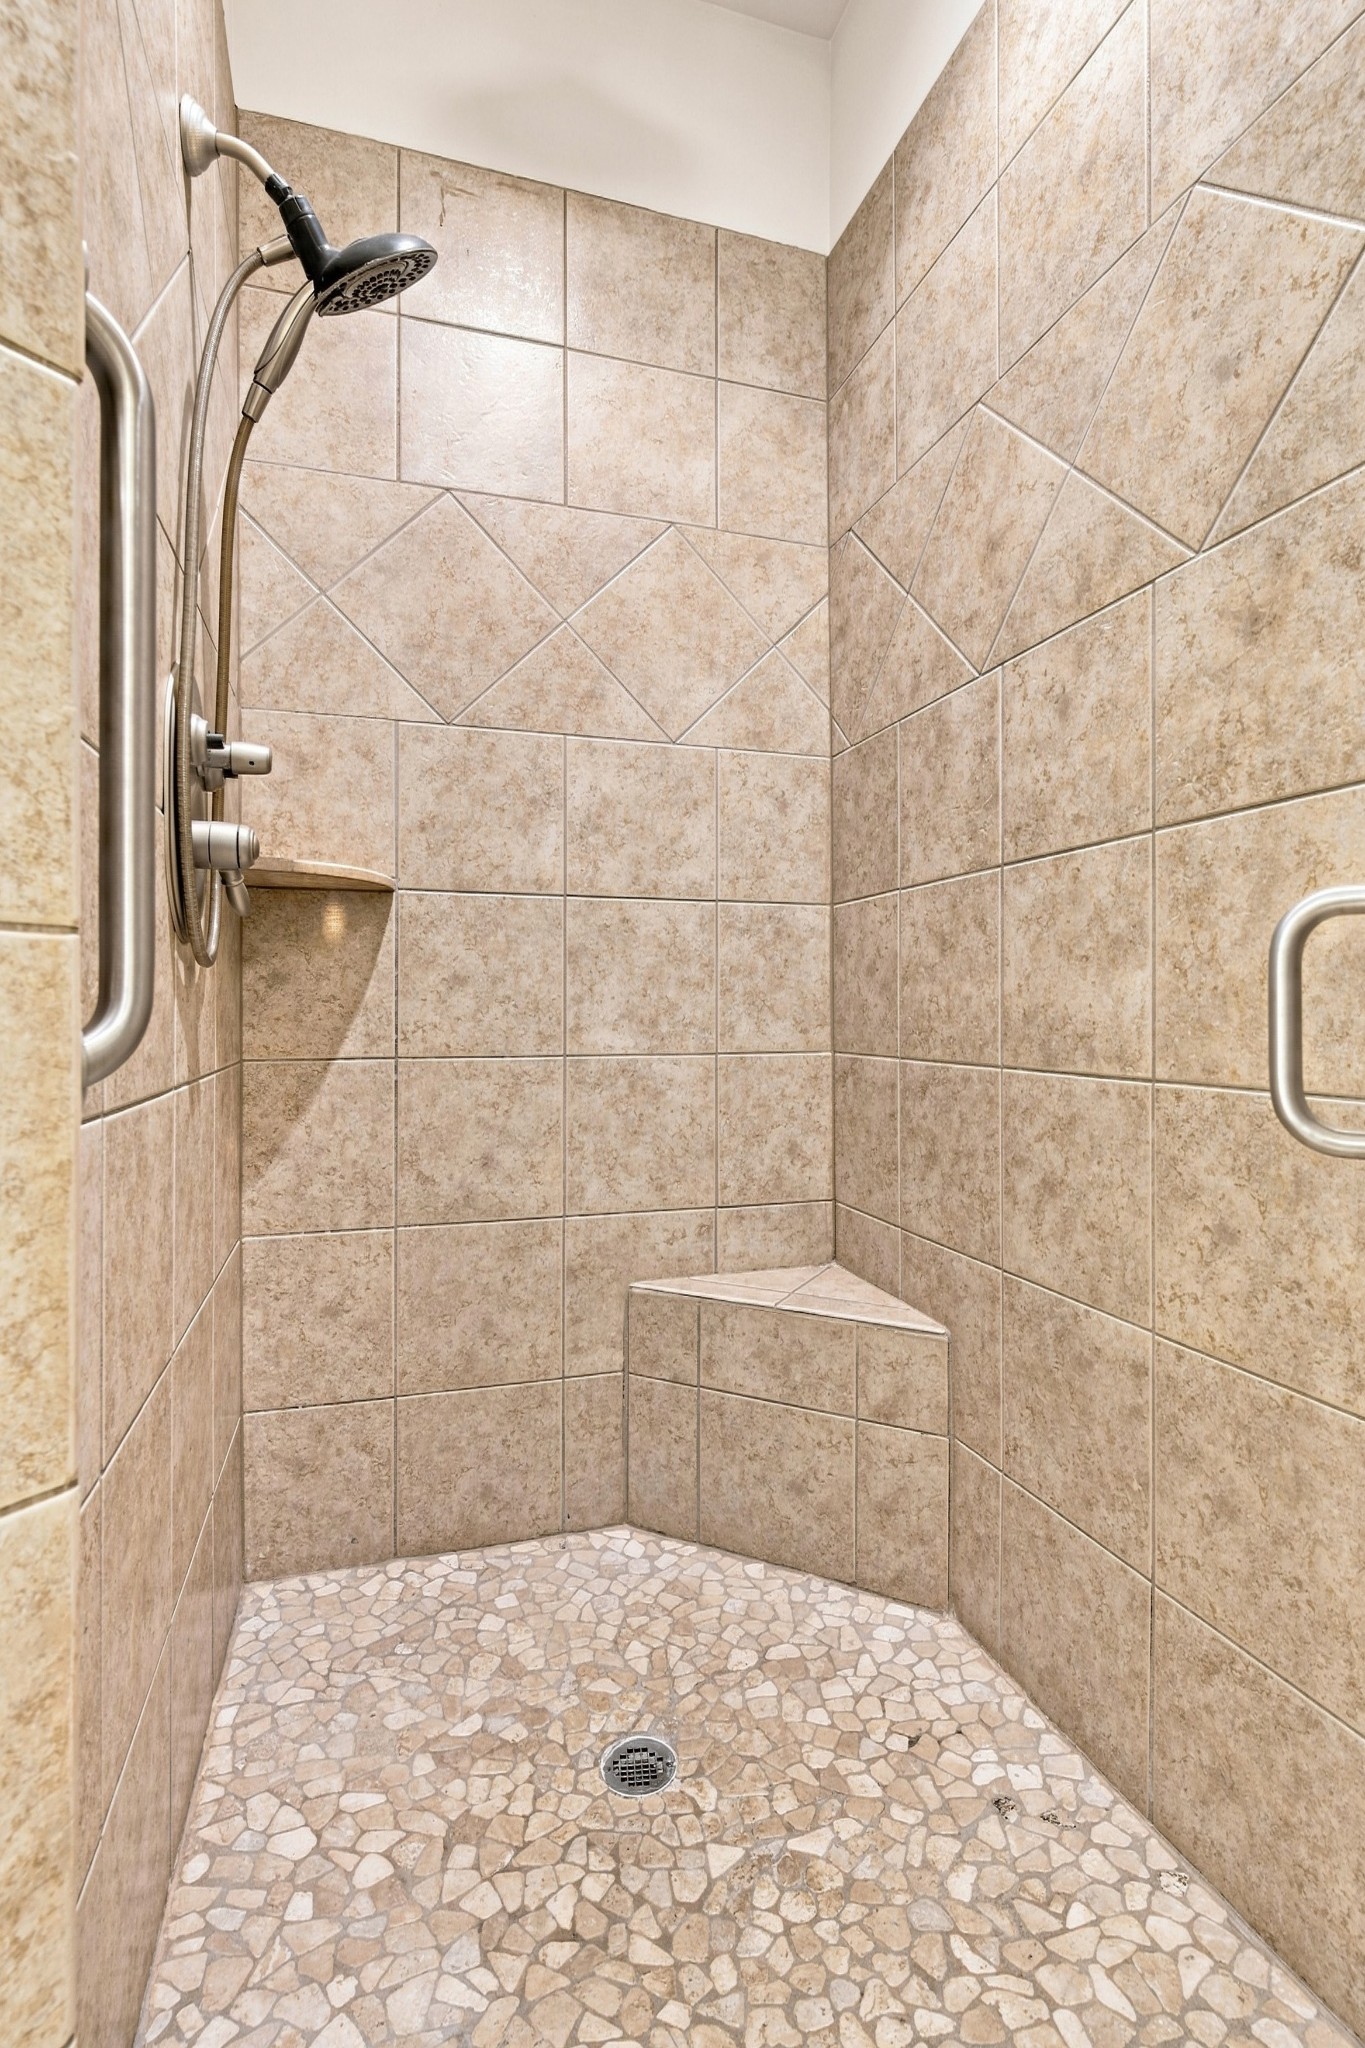
Tiled walk-in shower with a built-in corner bench, mosaic floor, and grab bars.
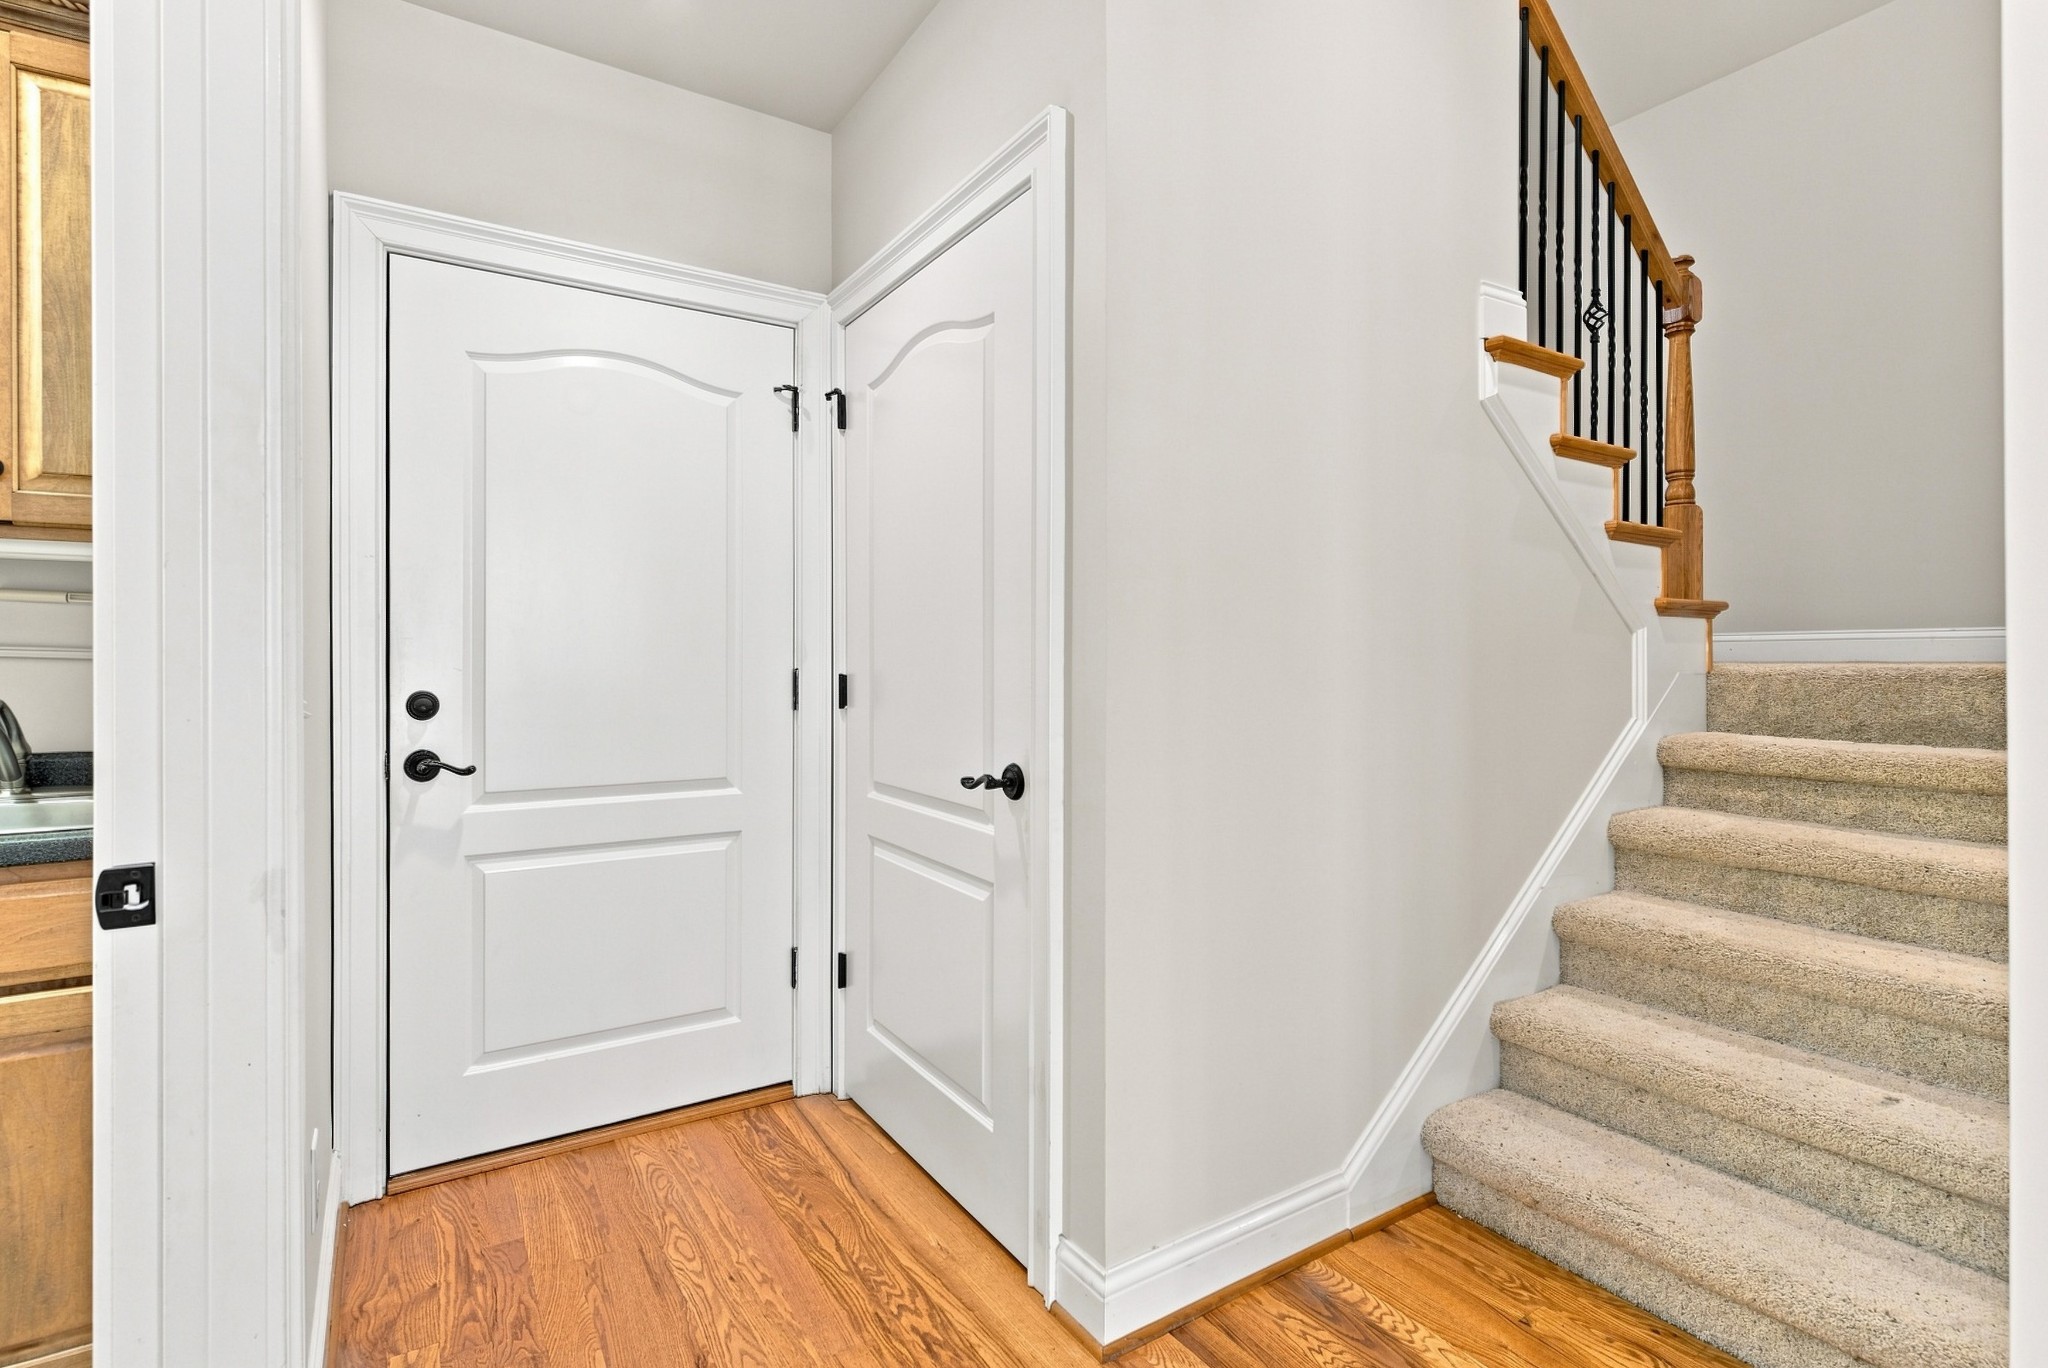
Entryway with white paneled doors, hardwood flooring, and carpeted staircase.
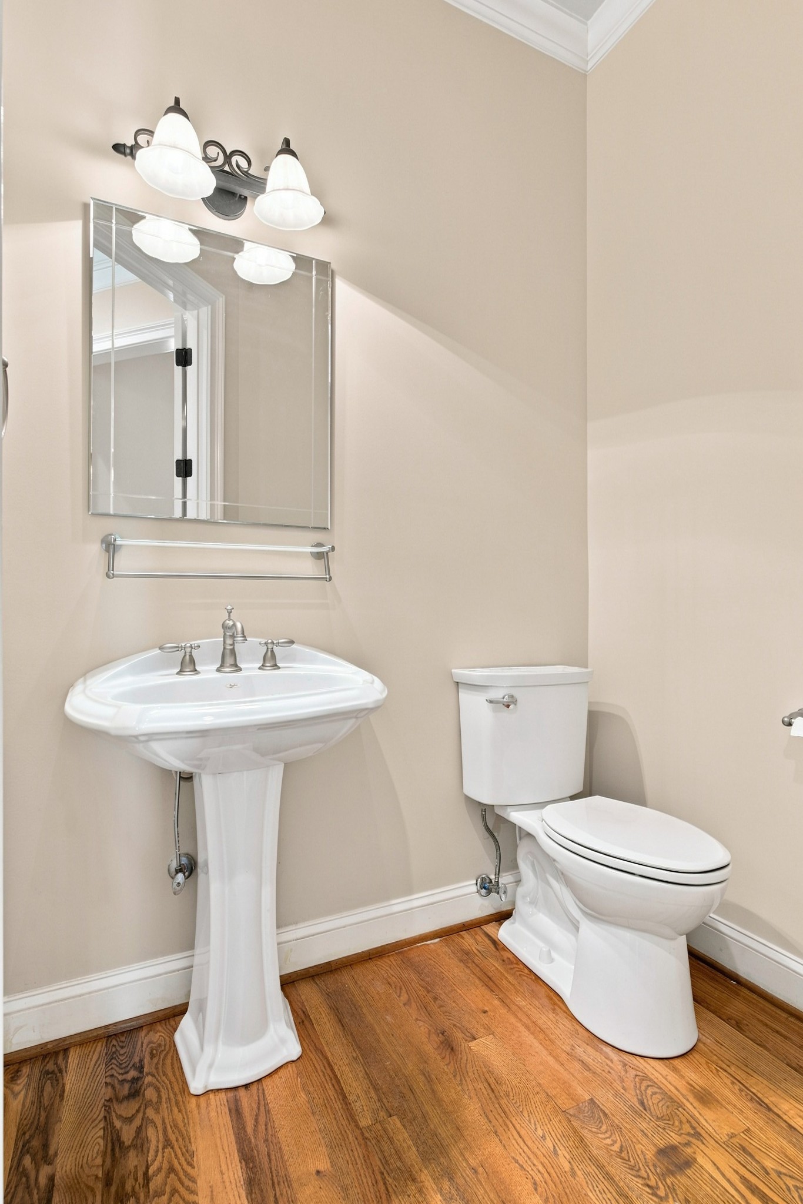
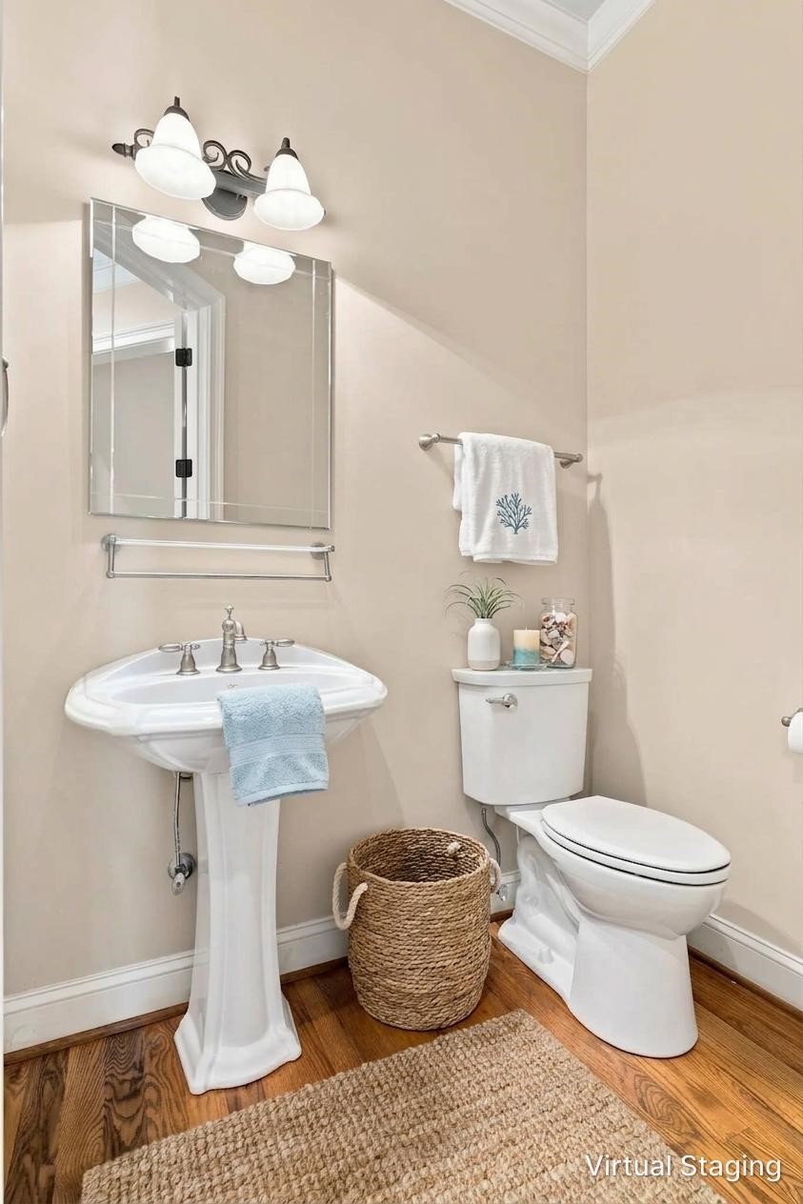
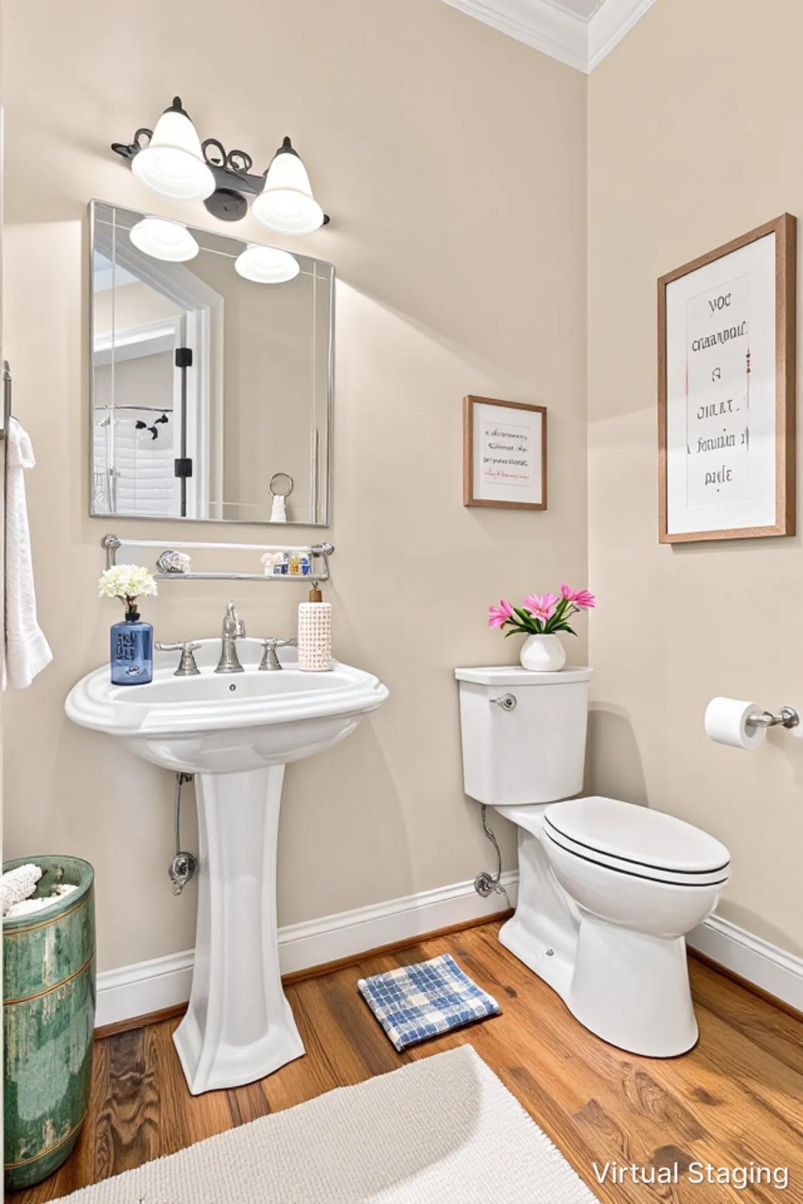
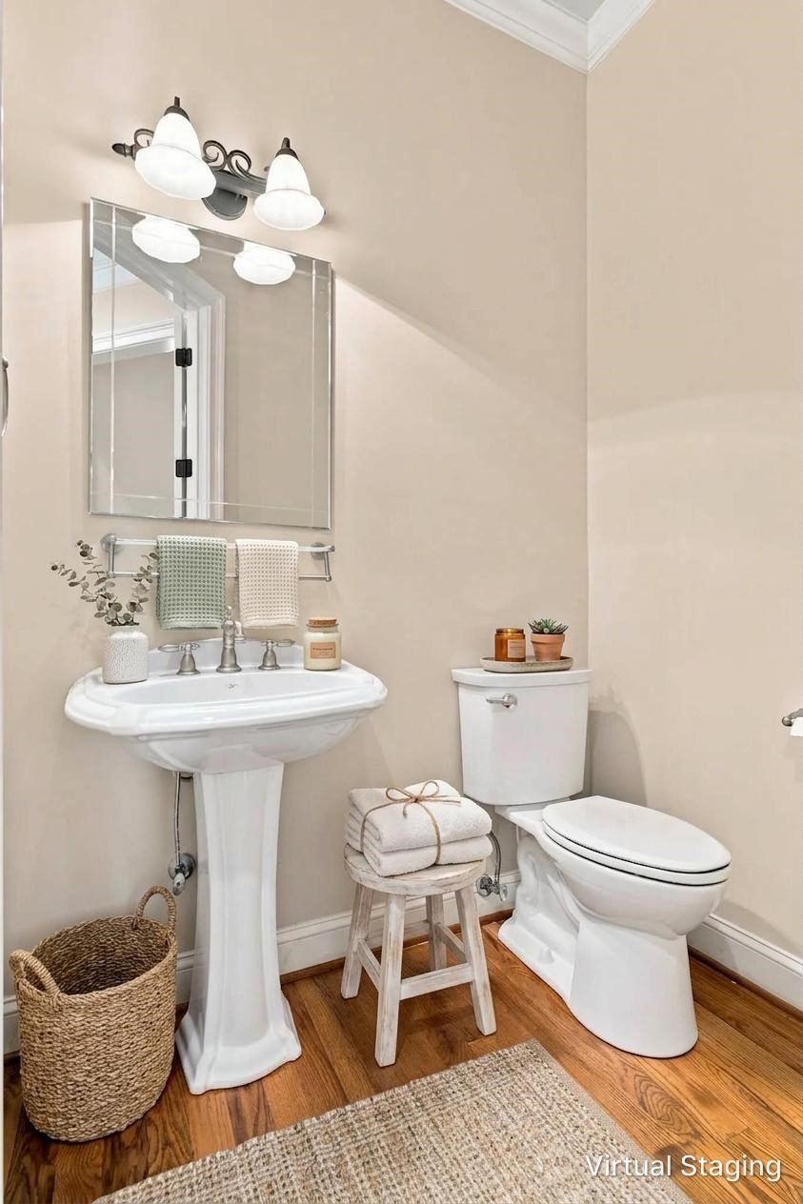
Bathroom with a white pedestal sink, toilet, wall mirror, and warm wood flooring.
Bathroom with a pedestal sink, toilet, and wood flooring.
Bathroom with a pedestal sink, toilet, framed art, and warm wood flooring.
Bathroom with a pedestal sink, toilet, wall mirror, and wood flooring.
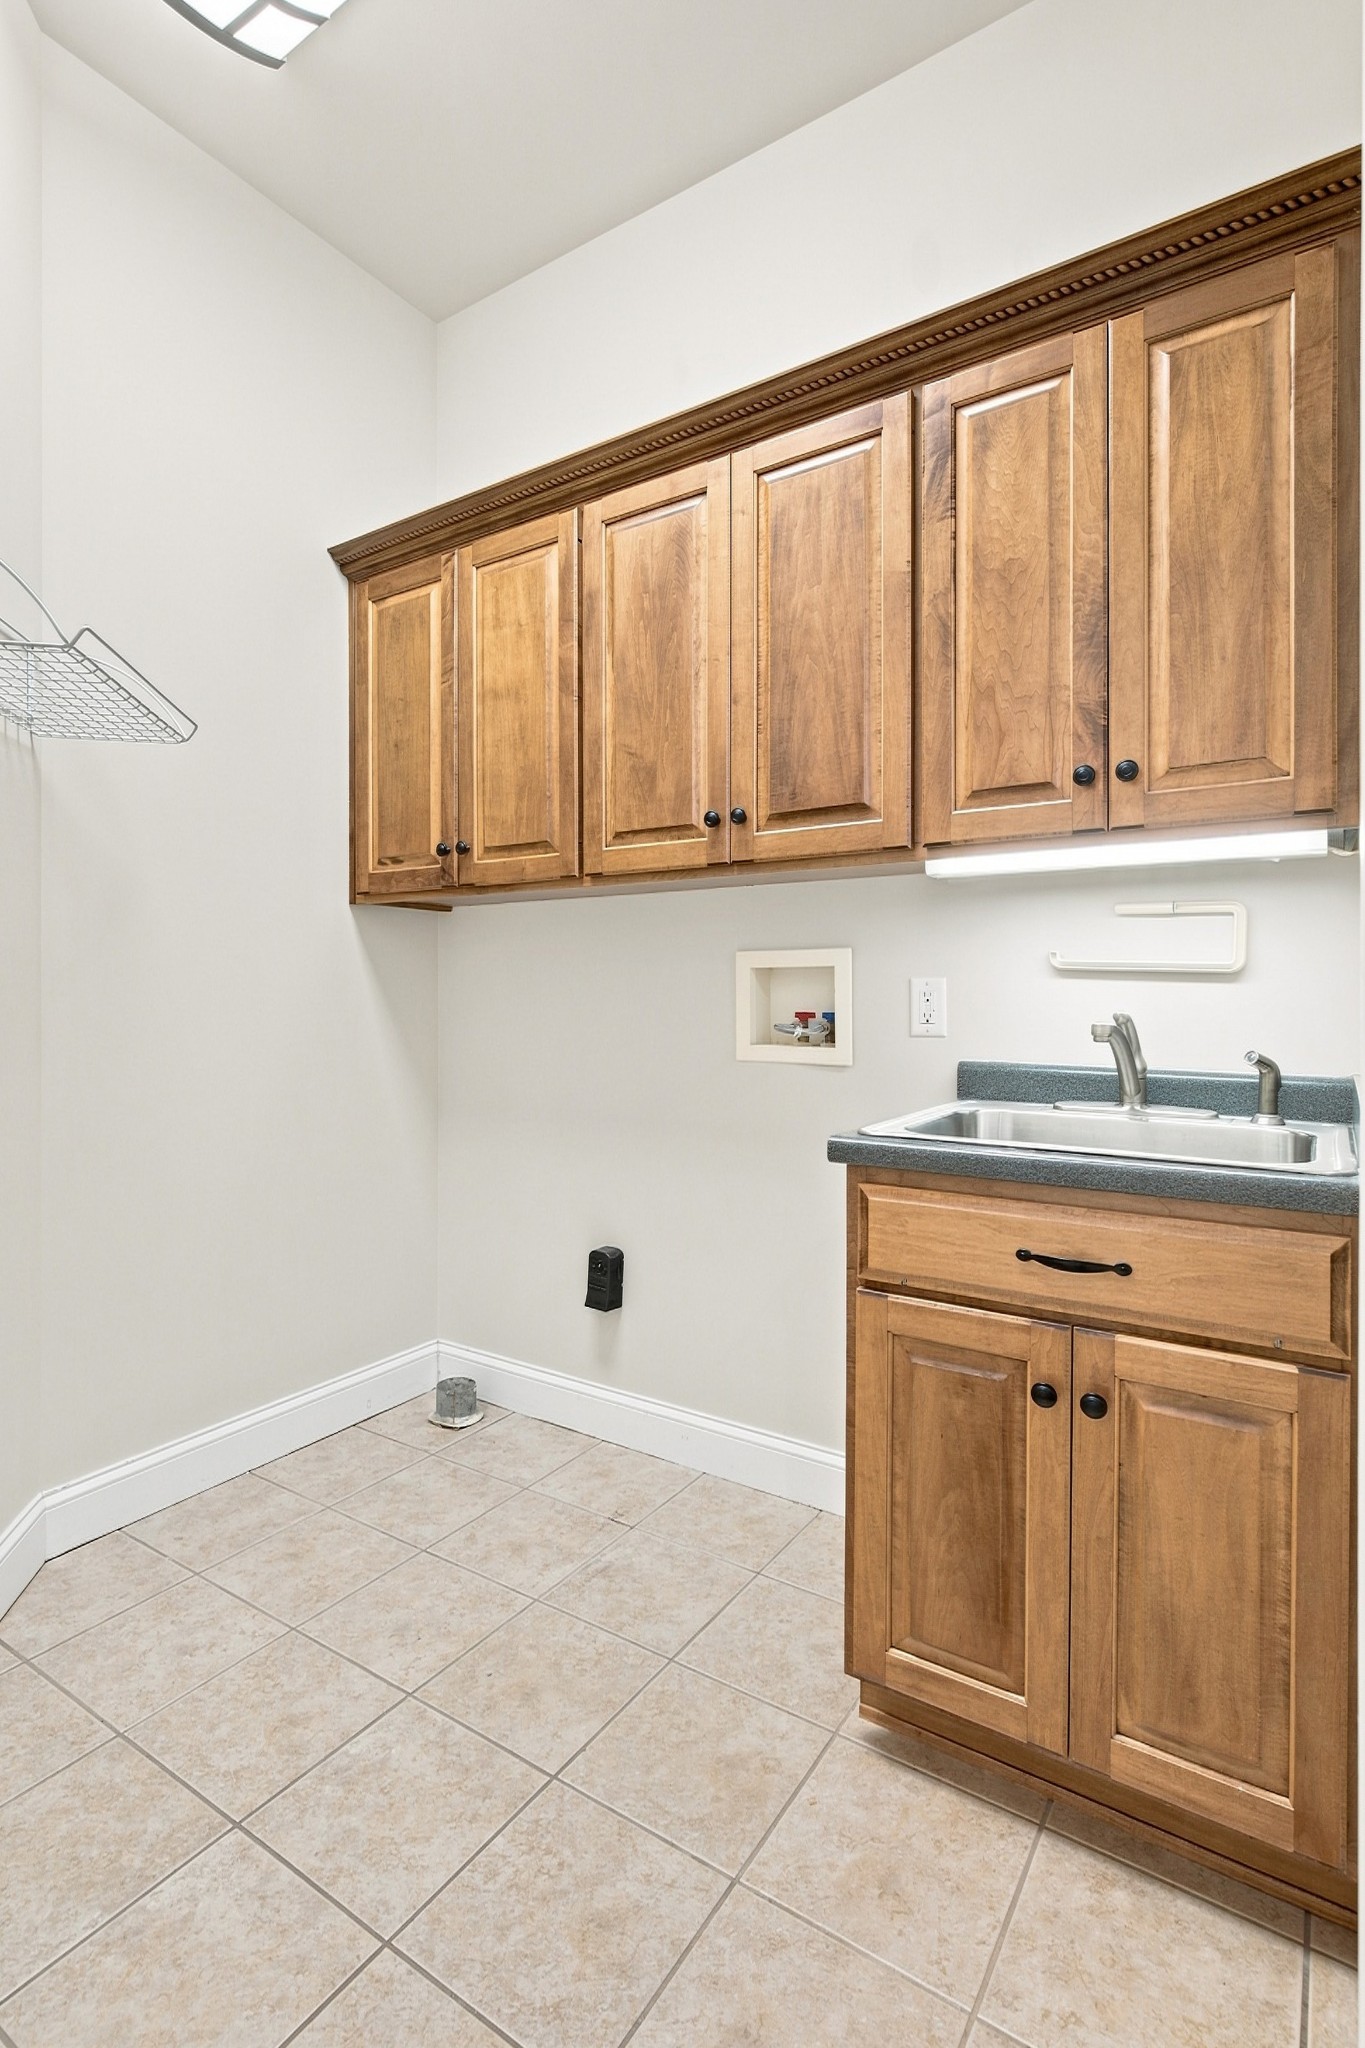
Laundry room with honey-colored cabinets, a utility sink, and tiled floor.
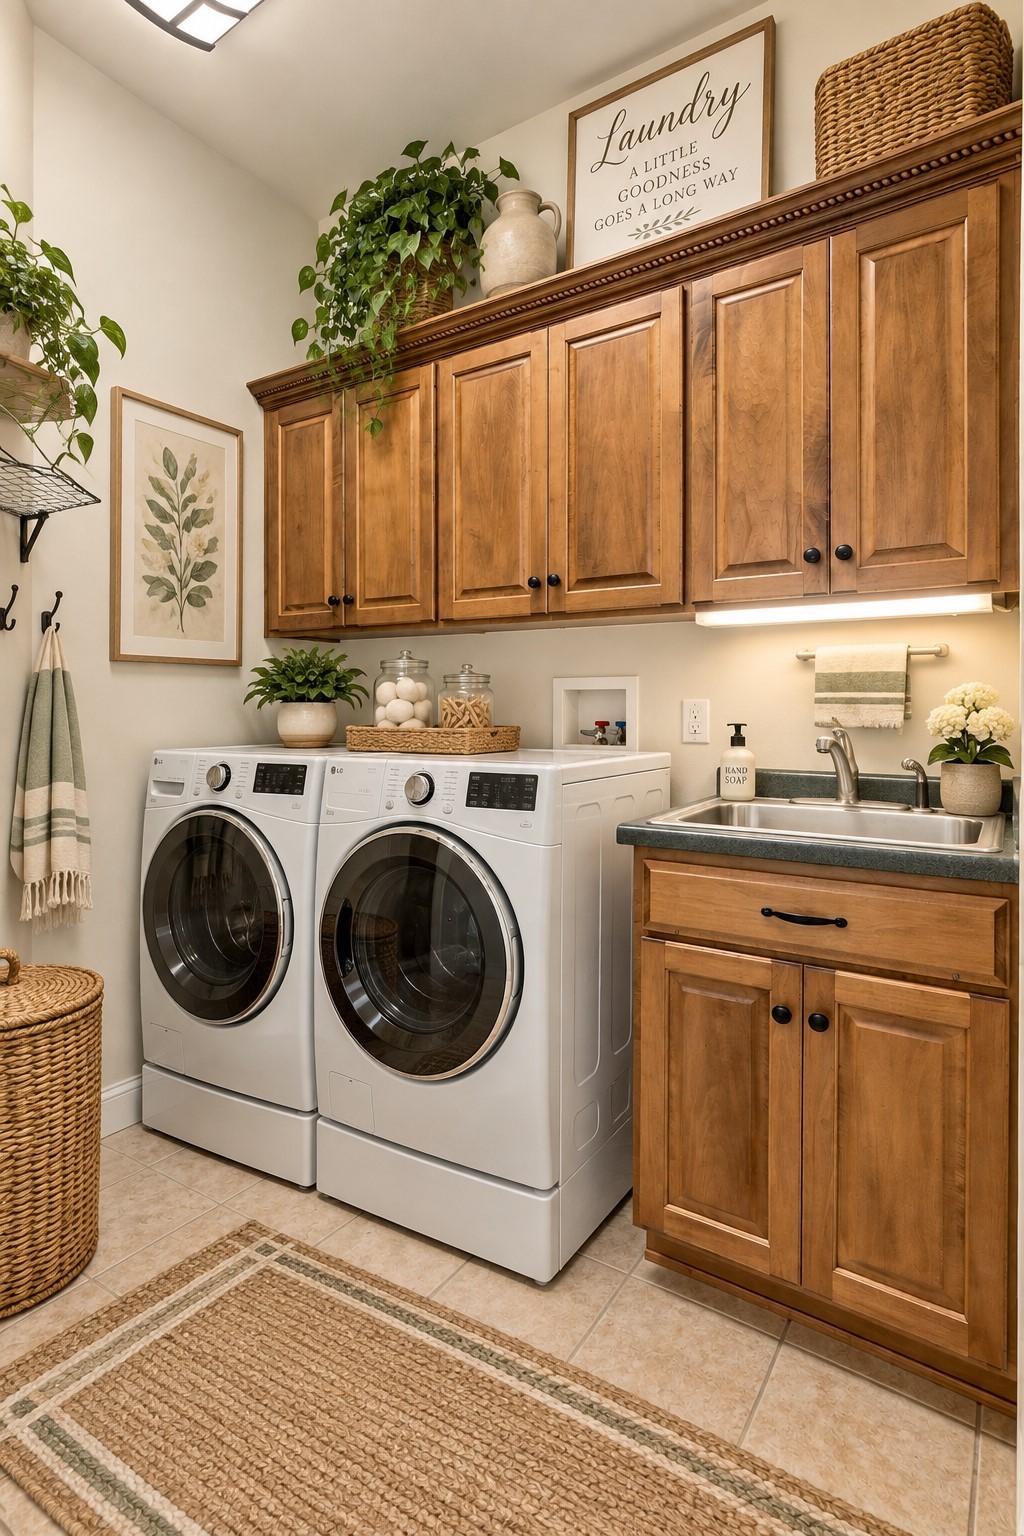
Laundry room with front-loading washer and dryer, wood cabinets, and a utility sink.
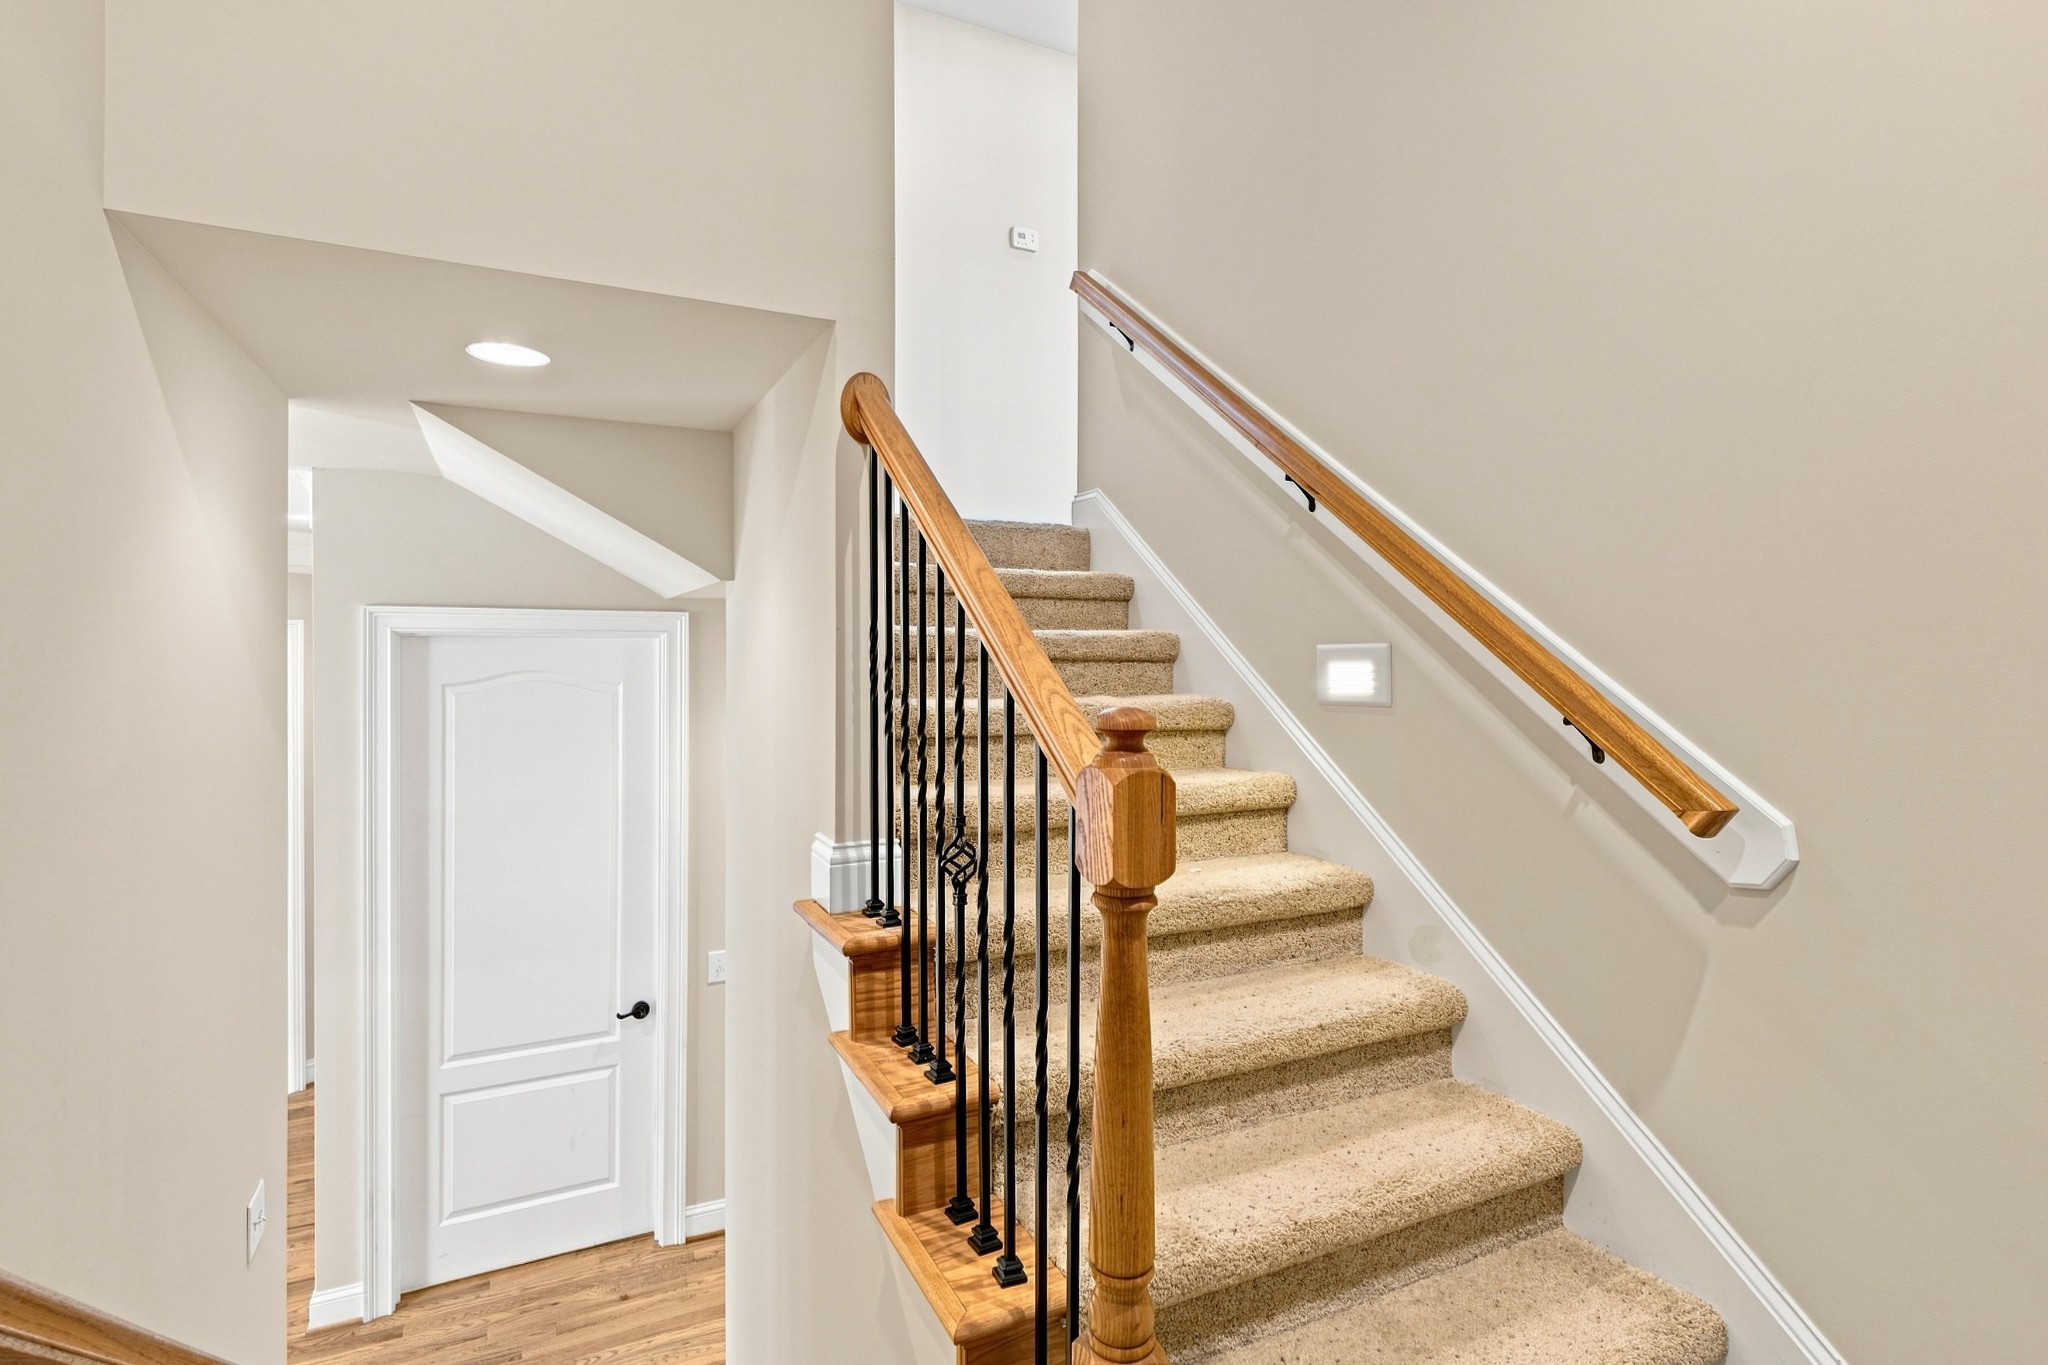
Carpeted staircase with wooden handrails and black balusters beside a white paneled door.
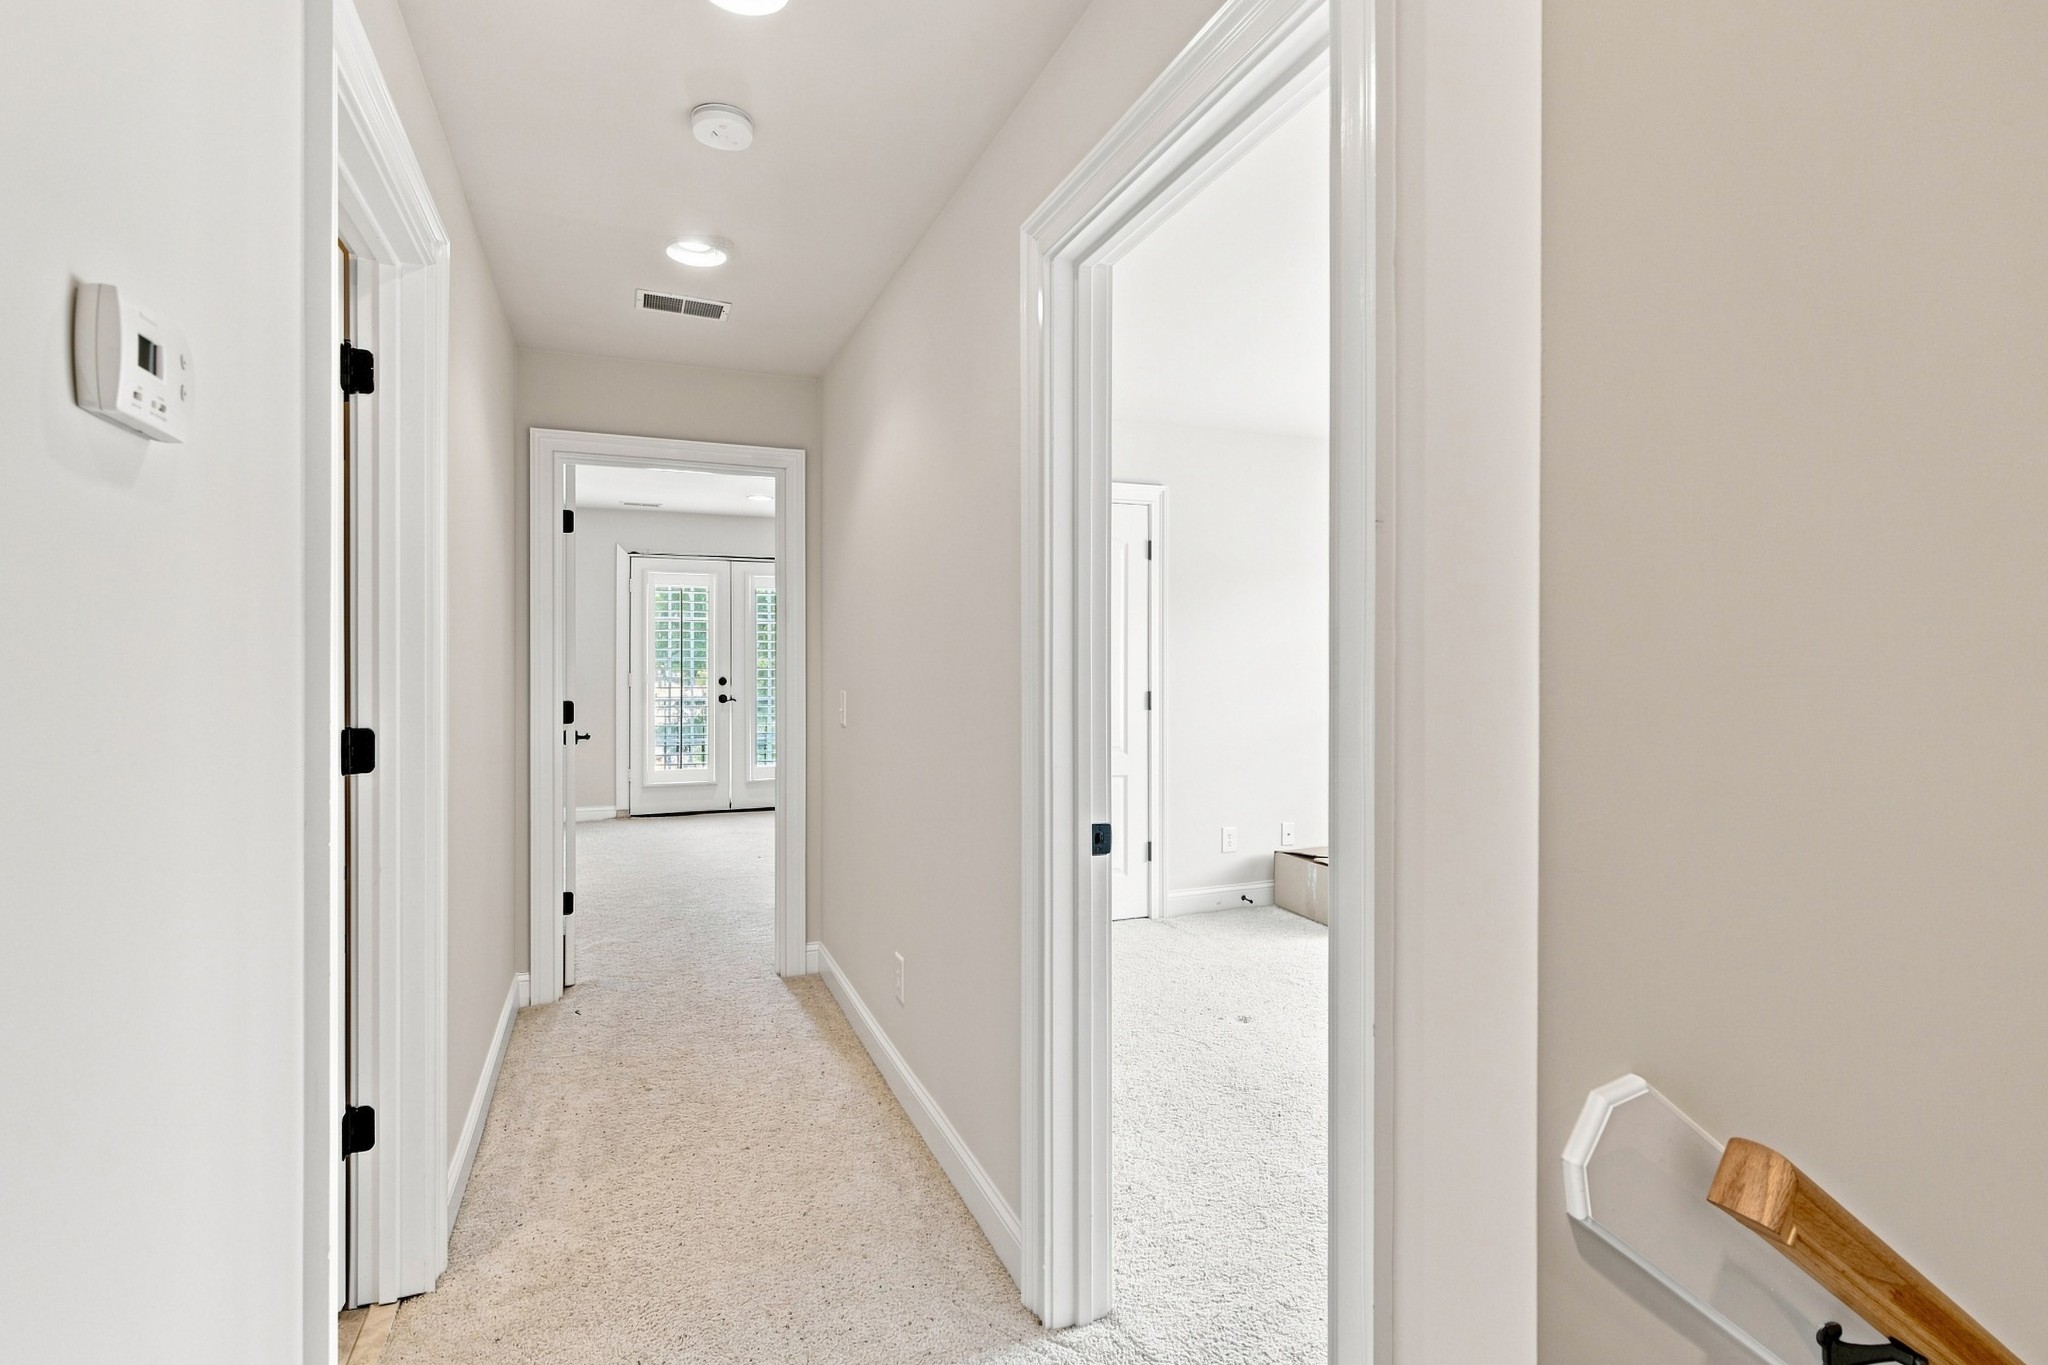
Carpeted hallway with white trim, open doorways, and French doors at the far end.
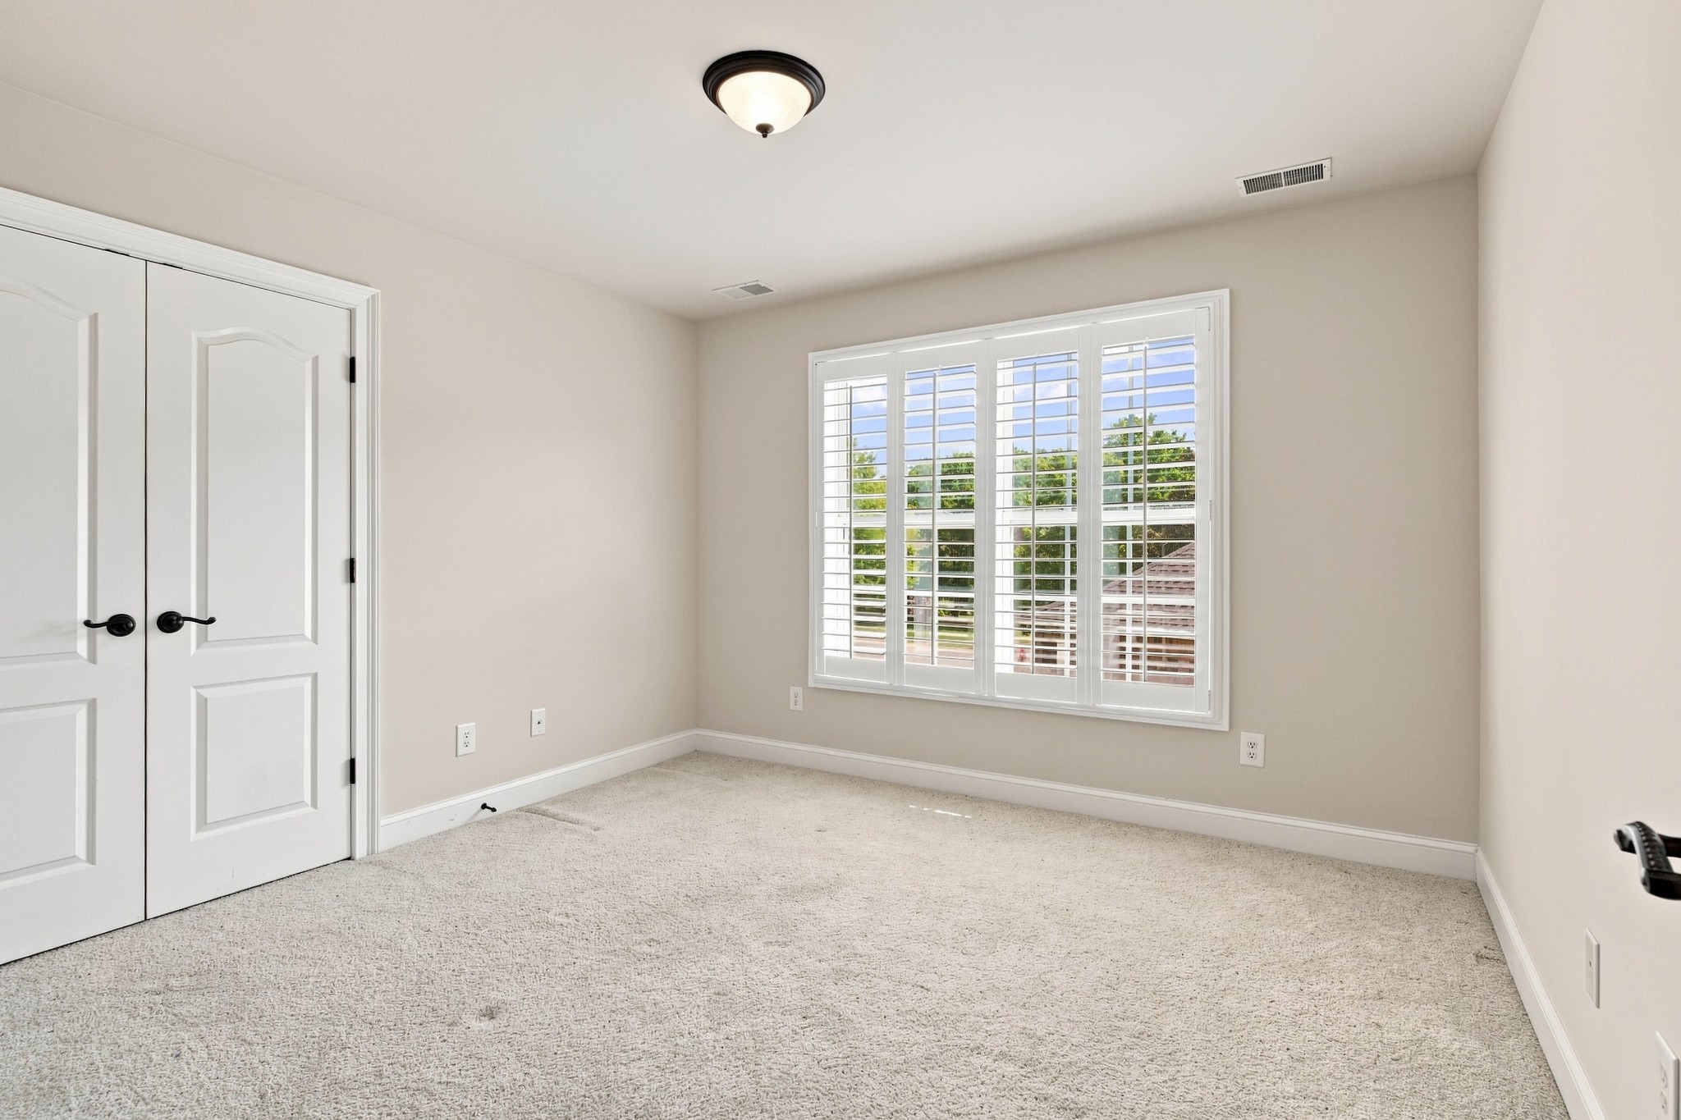
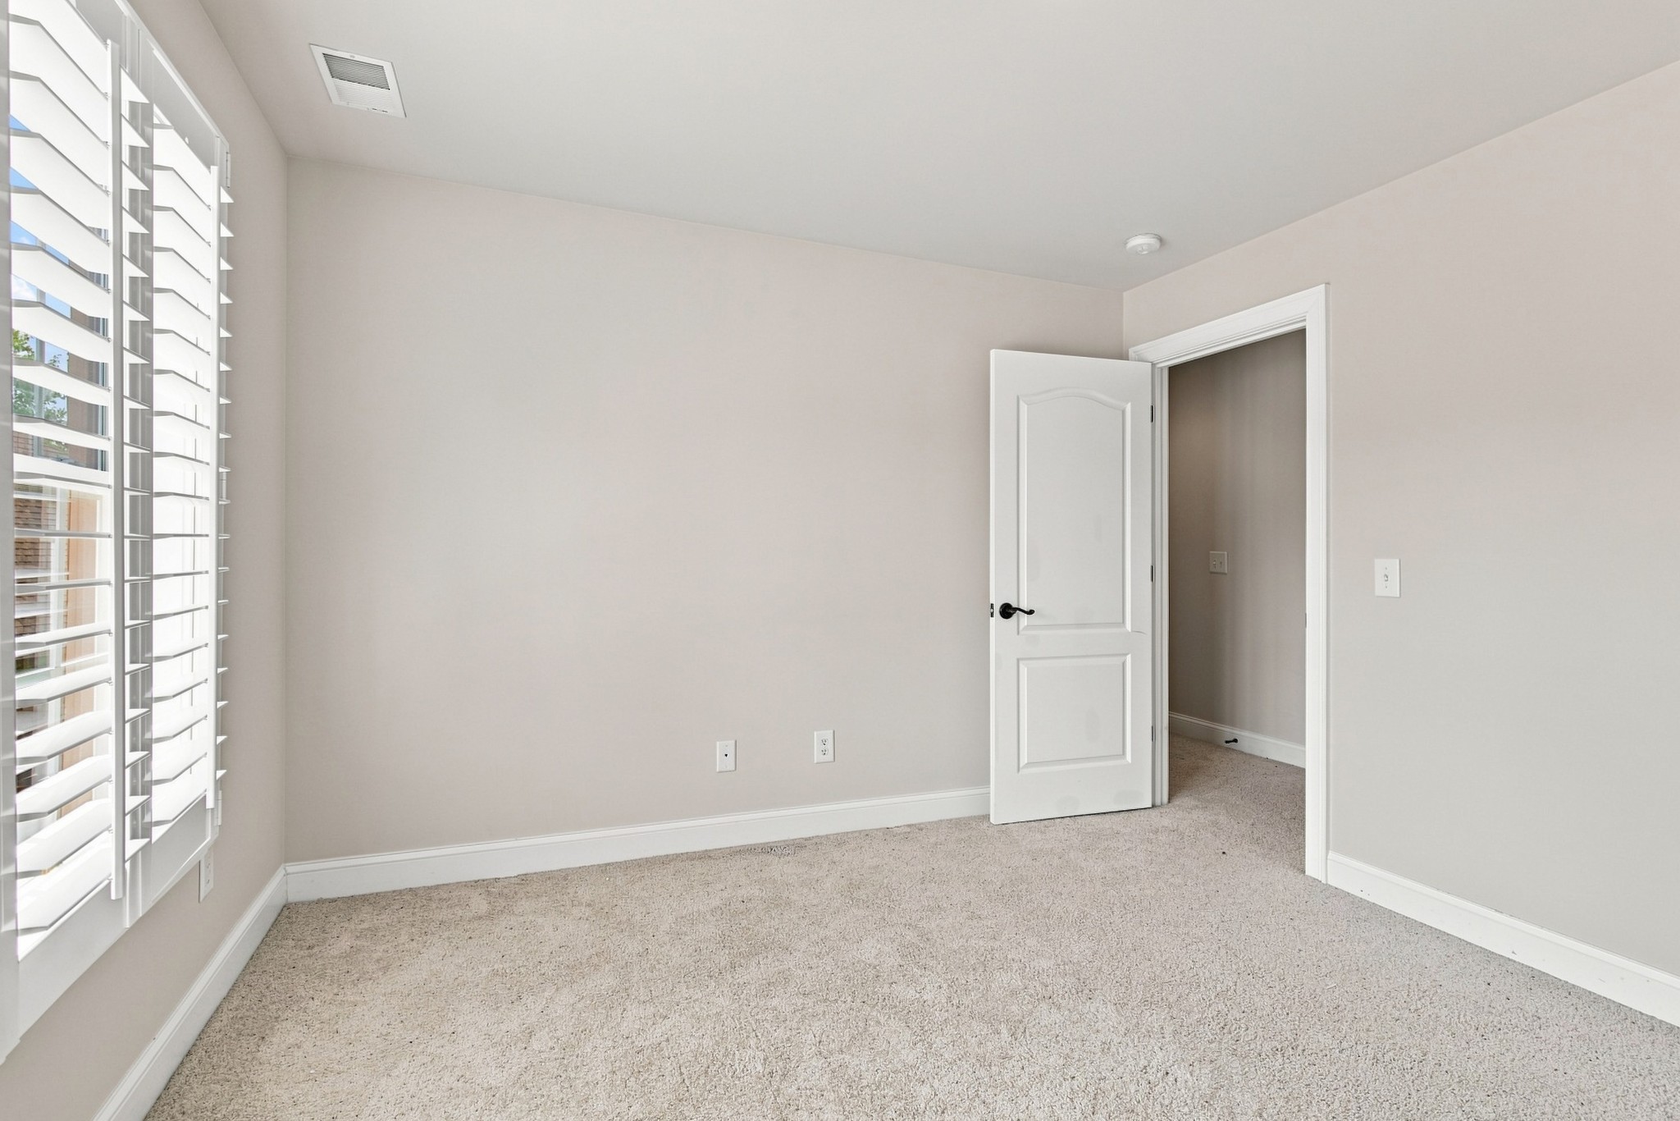
Empty carpeted bedroom with white plantation shutters and double closet doors.
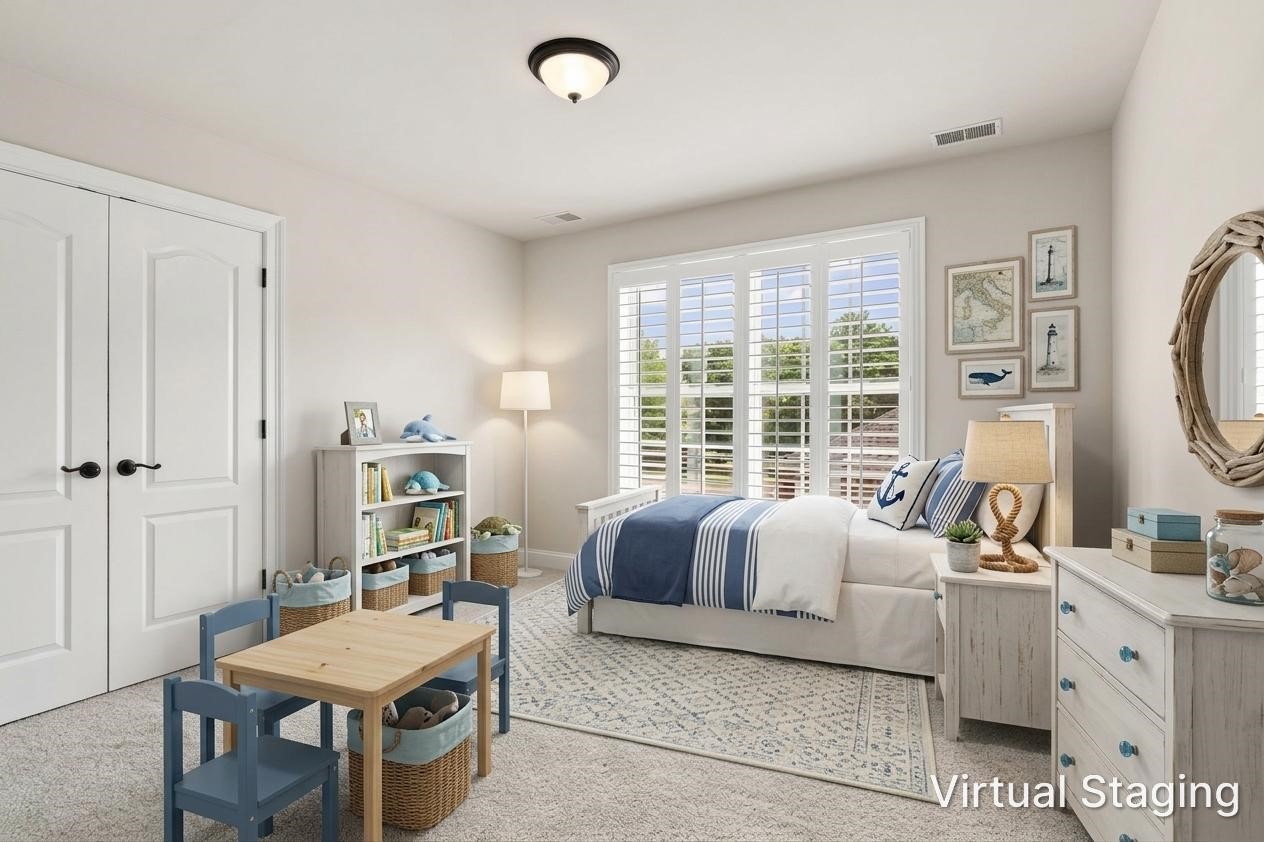
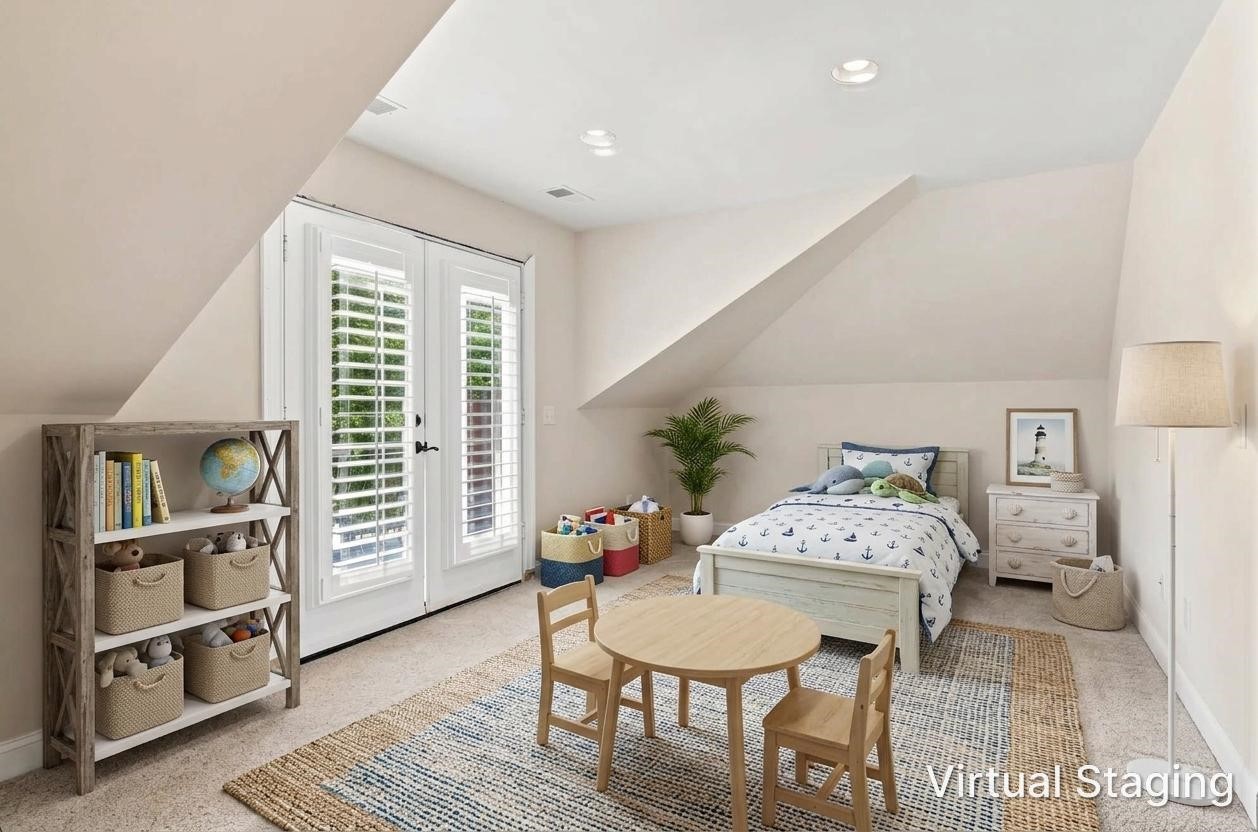
Bedroom with blue-and-white nautical bedding, plantation shutters, and a small children's table.
Empty carpeted bedroom with white plantation shutters and an open door.
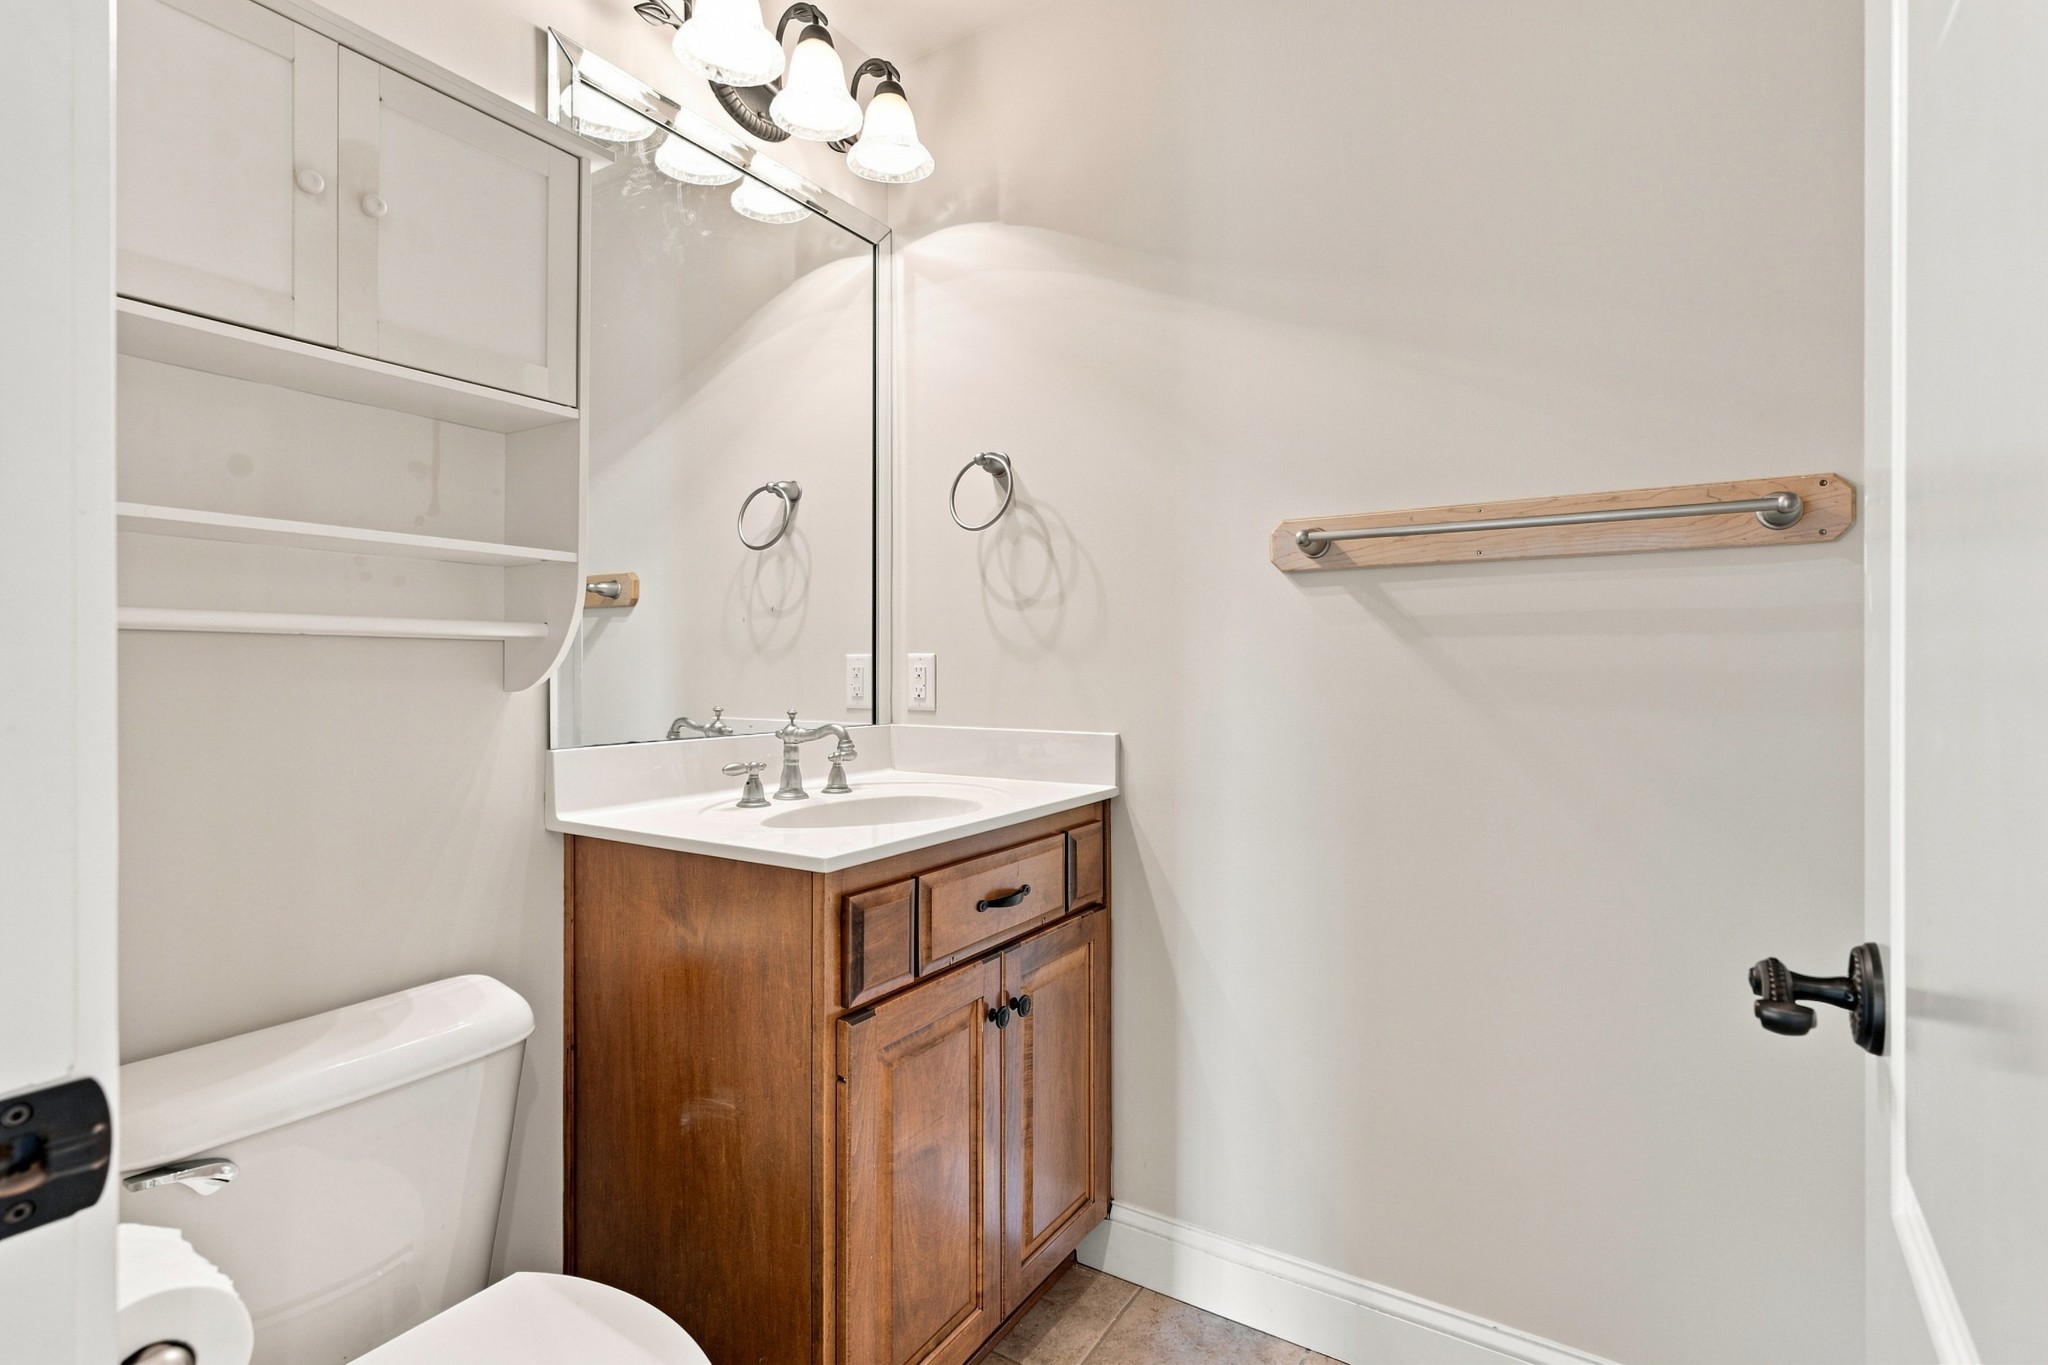
Bathroom with a wood vanity, mirrored medicine cabinet, and toilet.
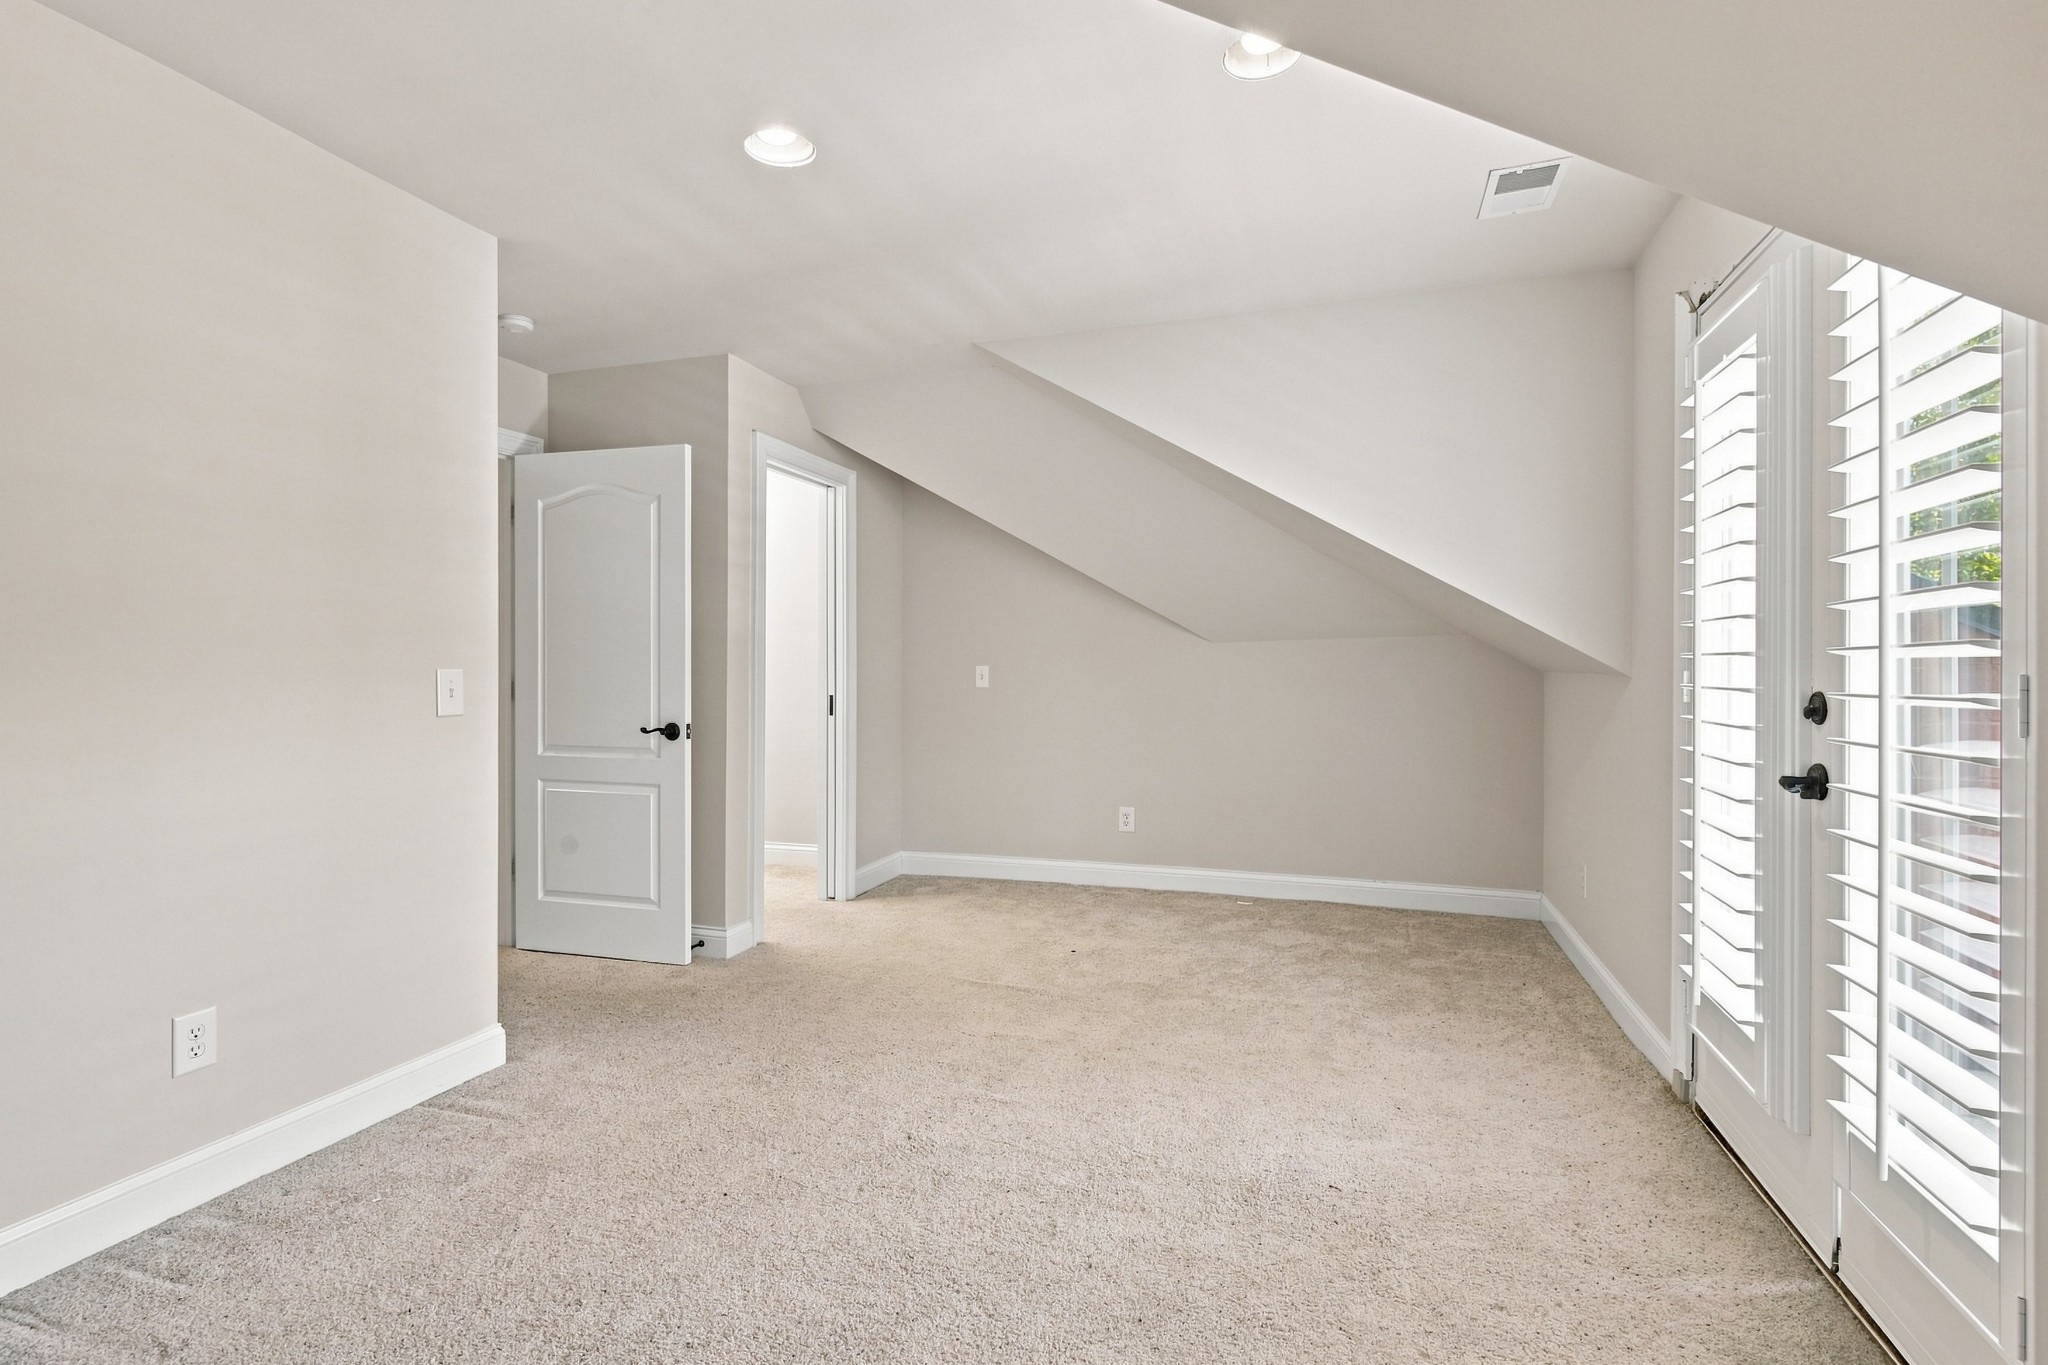
Carpeted room with a sloped ceiling and white plantation shutters.
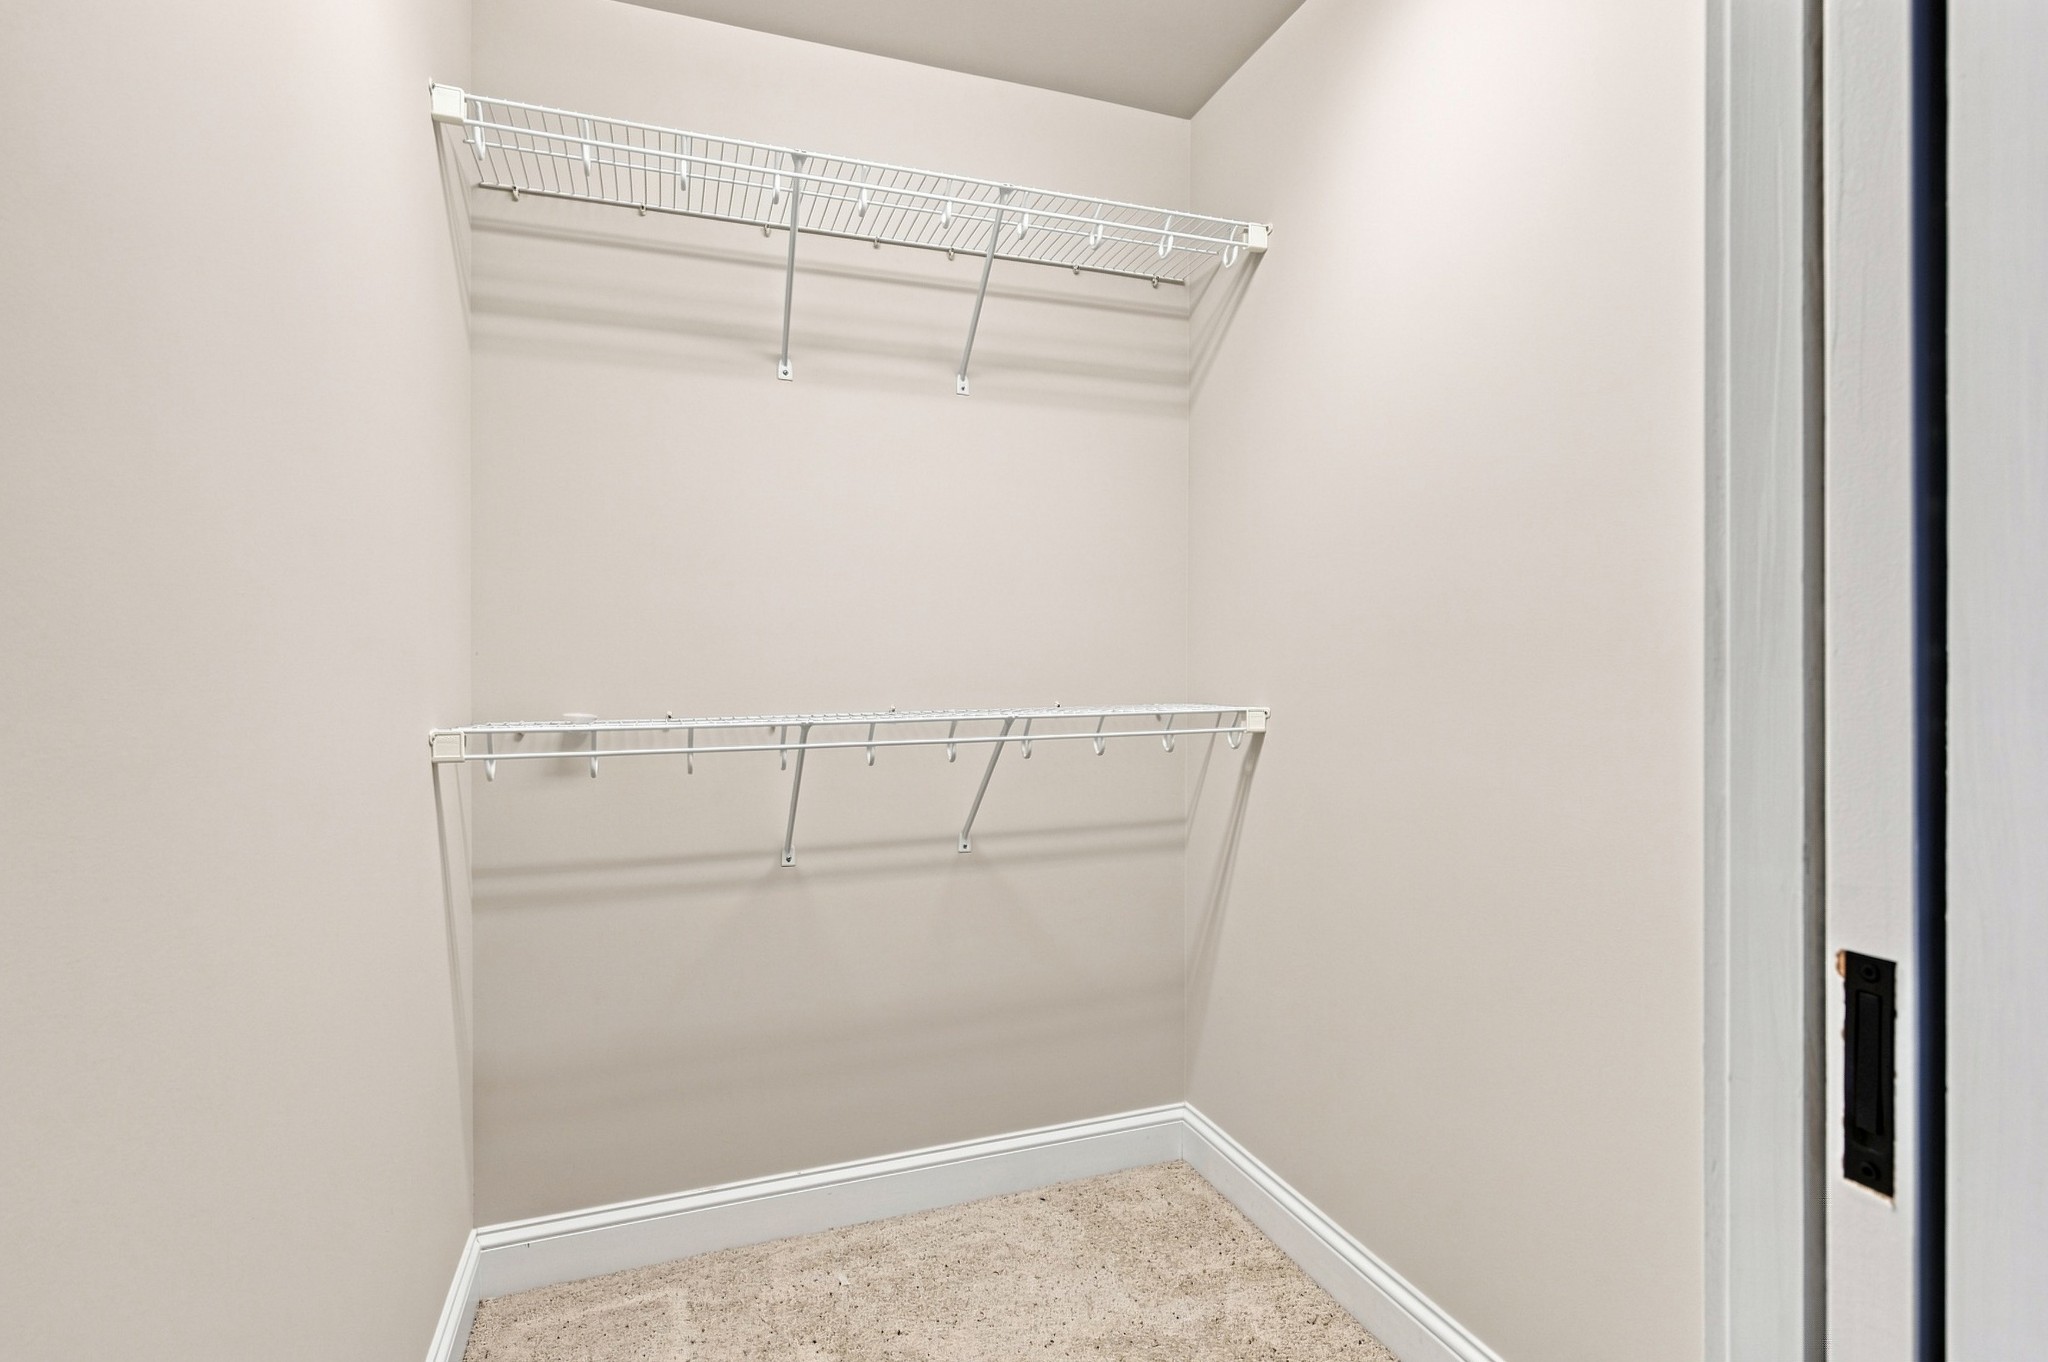
Walk-in closet with two white wire shelves and beige carpet.
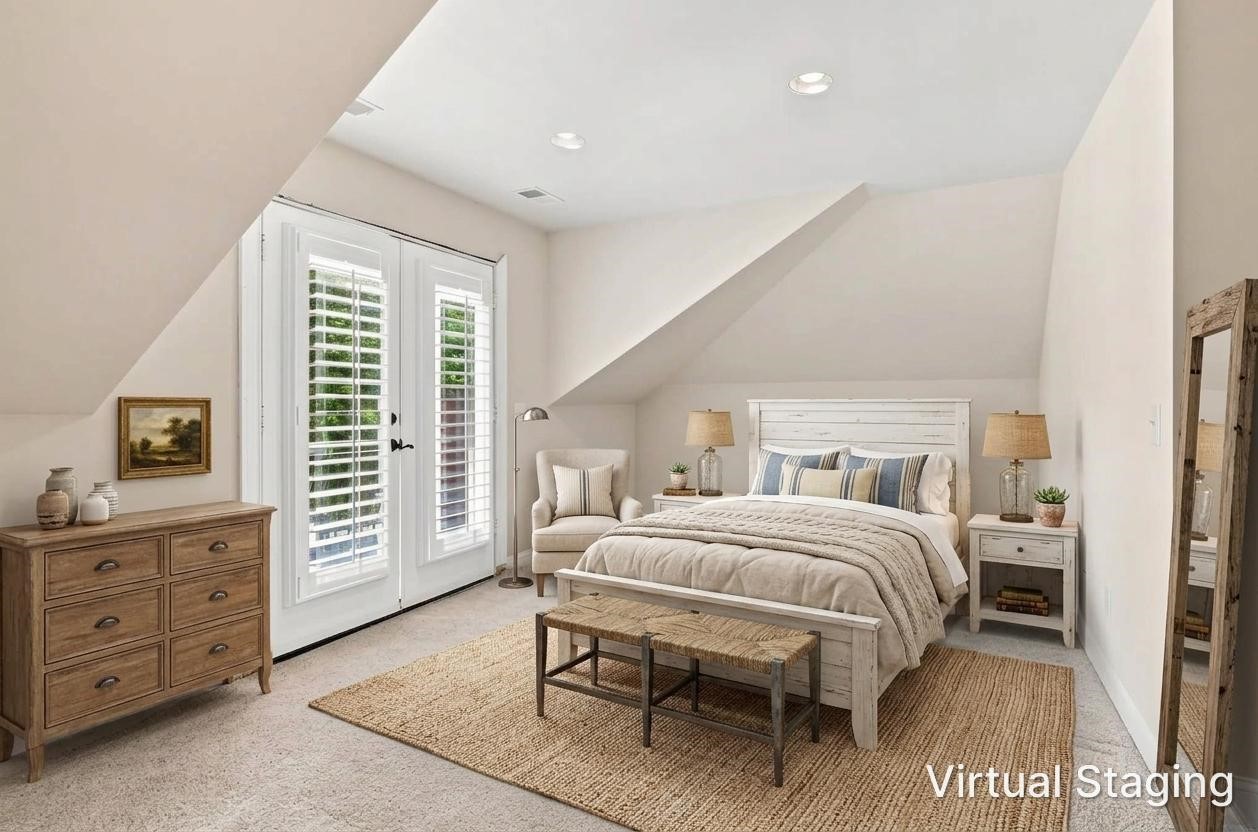
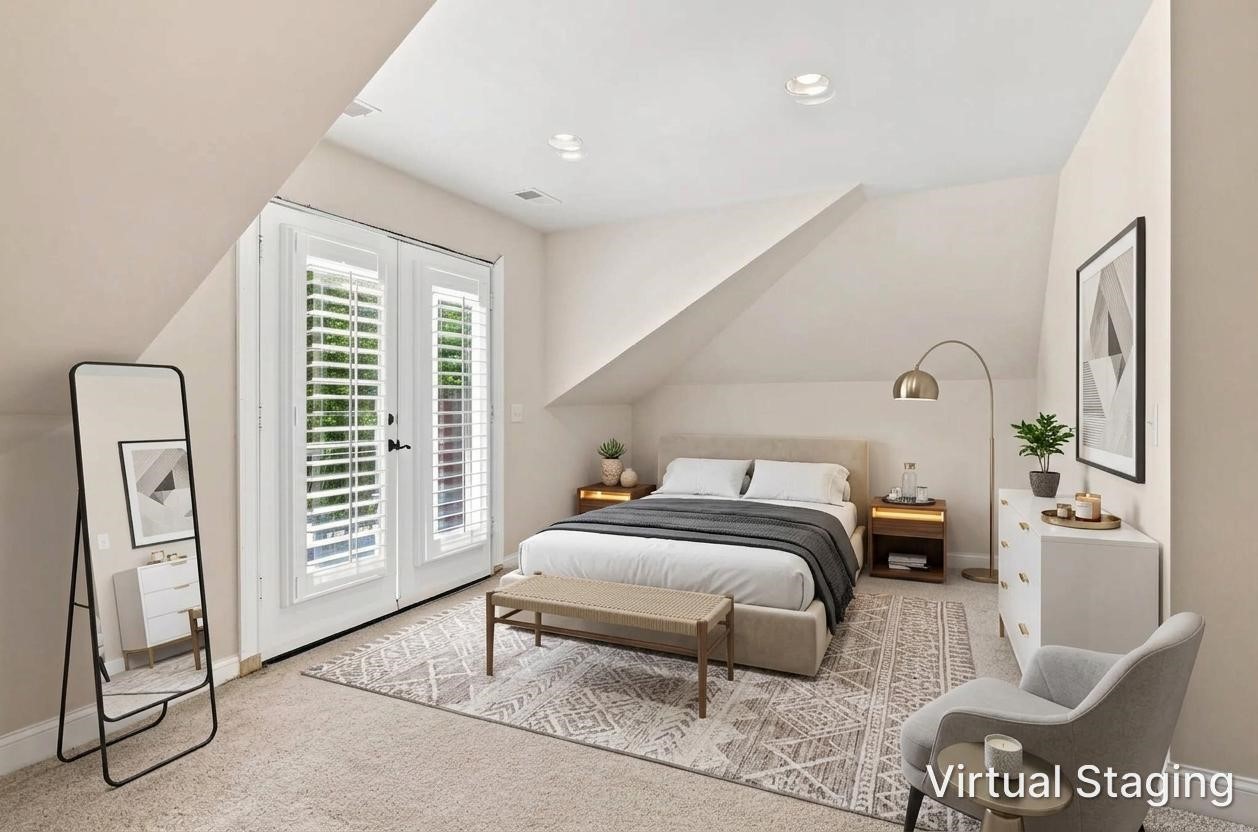
Attic bedroom with a white bed, sloped ceiling, and plantation-shuttered doors.
Staged bedroom with a bed beneath a sloped ceiling and shuttered French doors.
Bedroom with a nautical-themed bed, children’s table, sloped ceiling, and shuttered French doors.
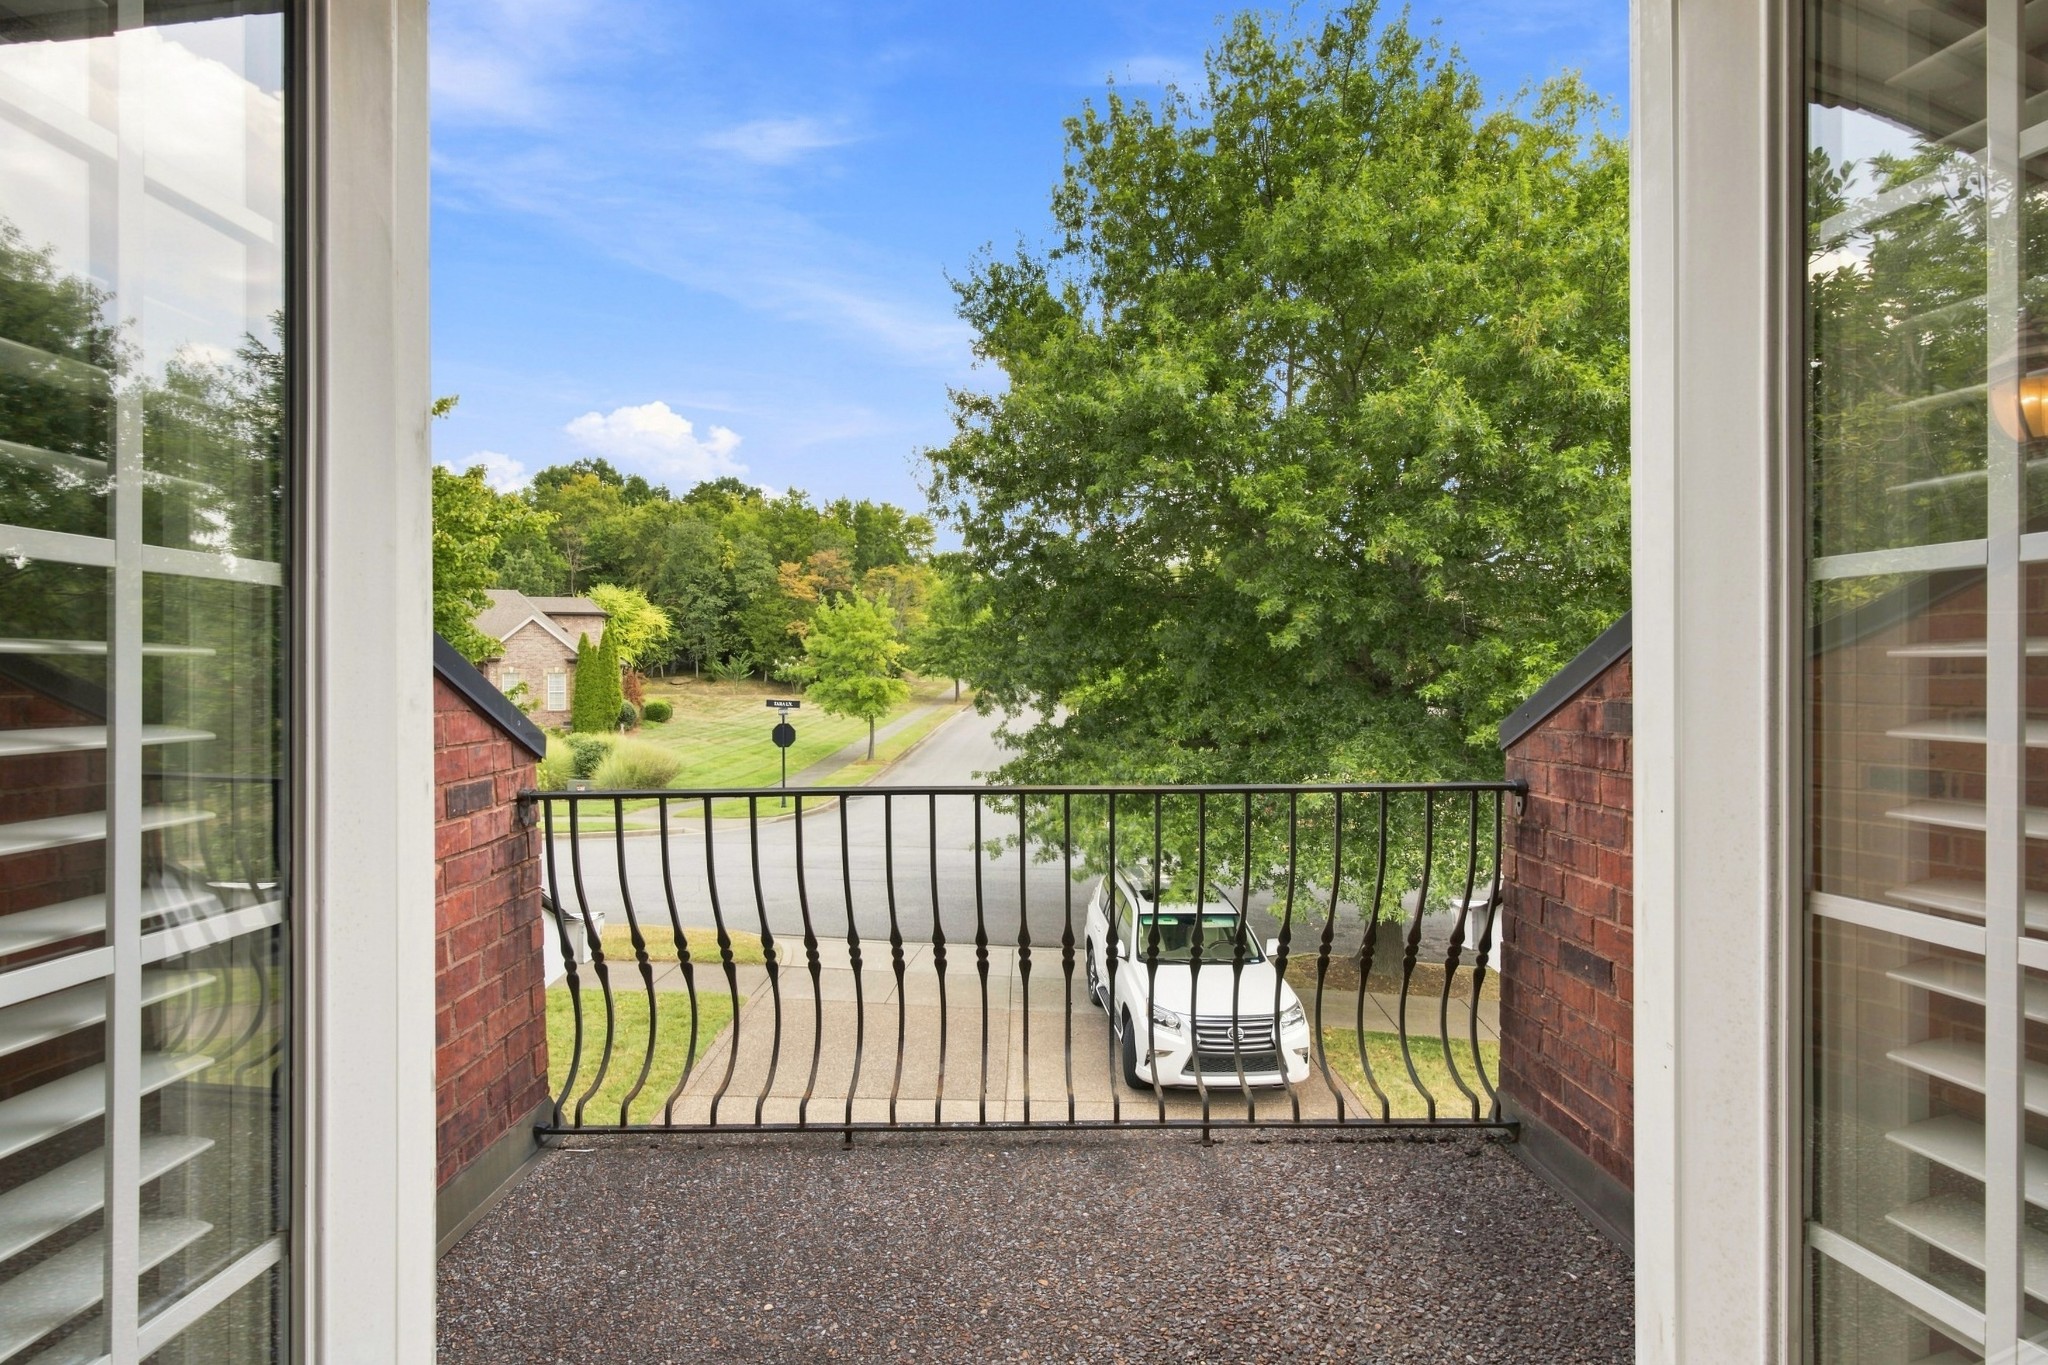
Balcony with a black metal railing overlooking a tree-lined street and driveway.
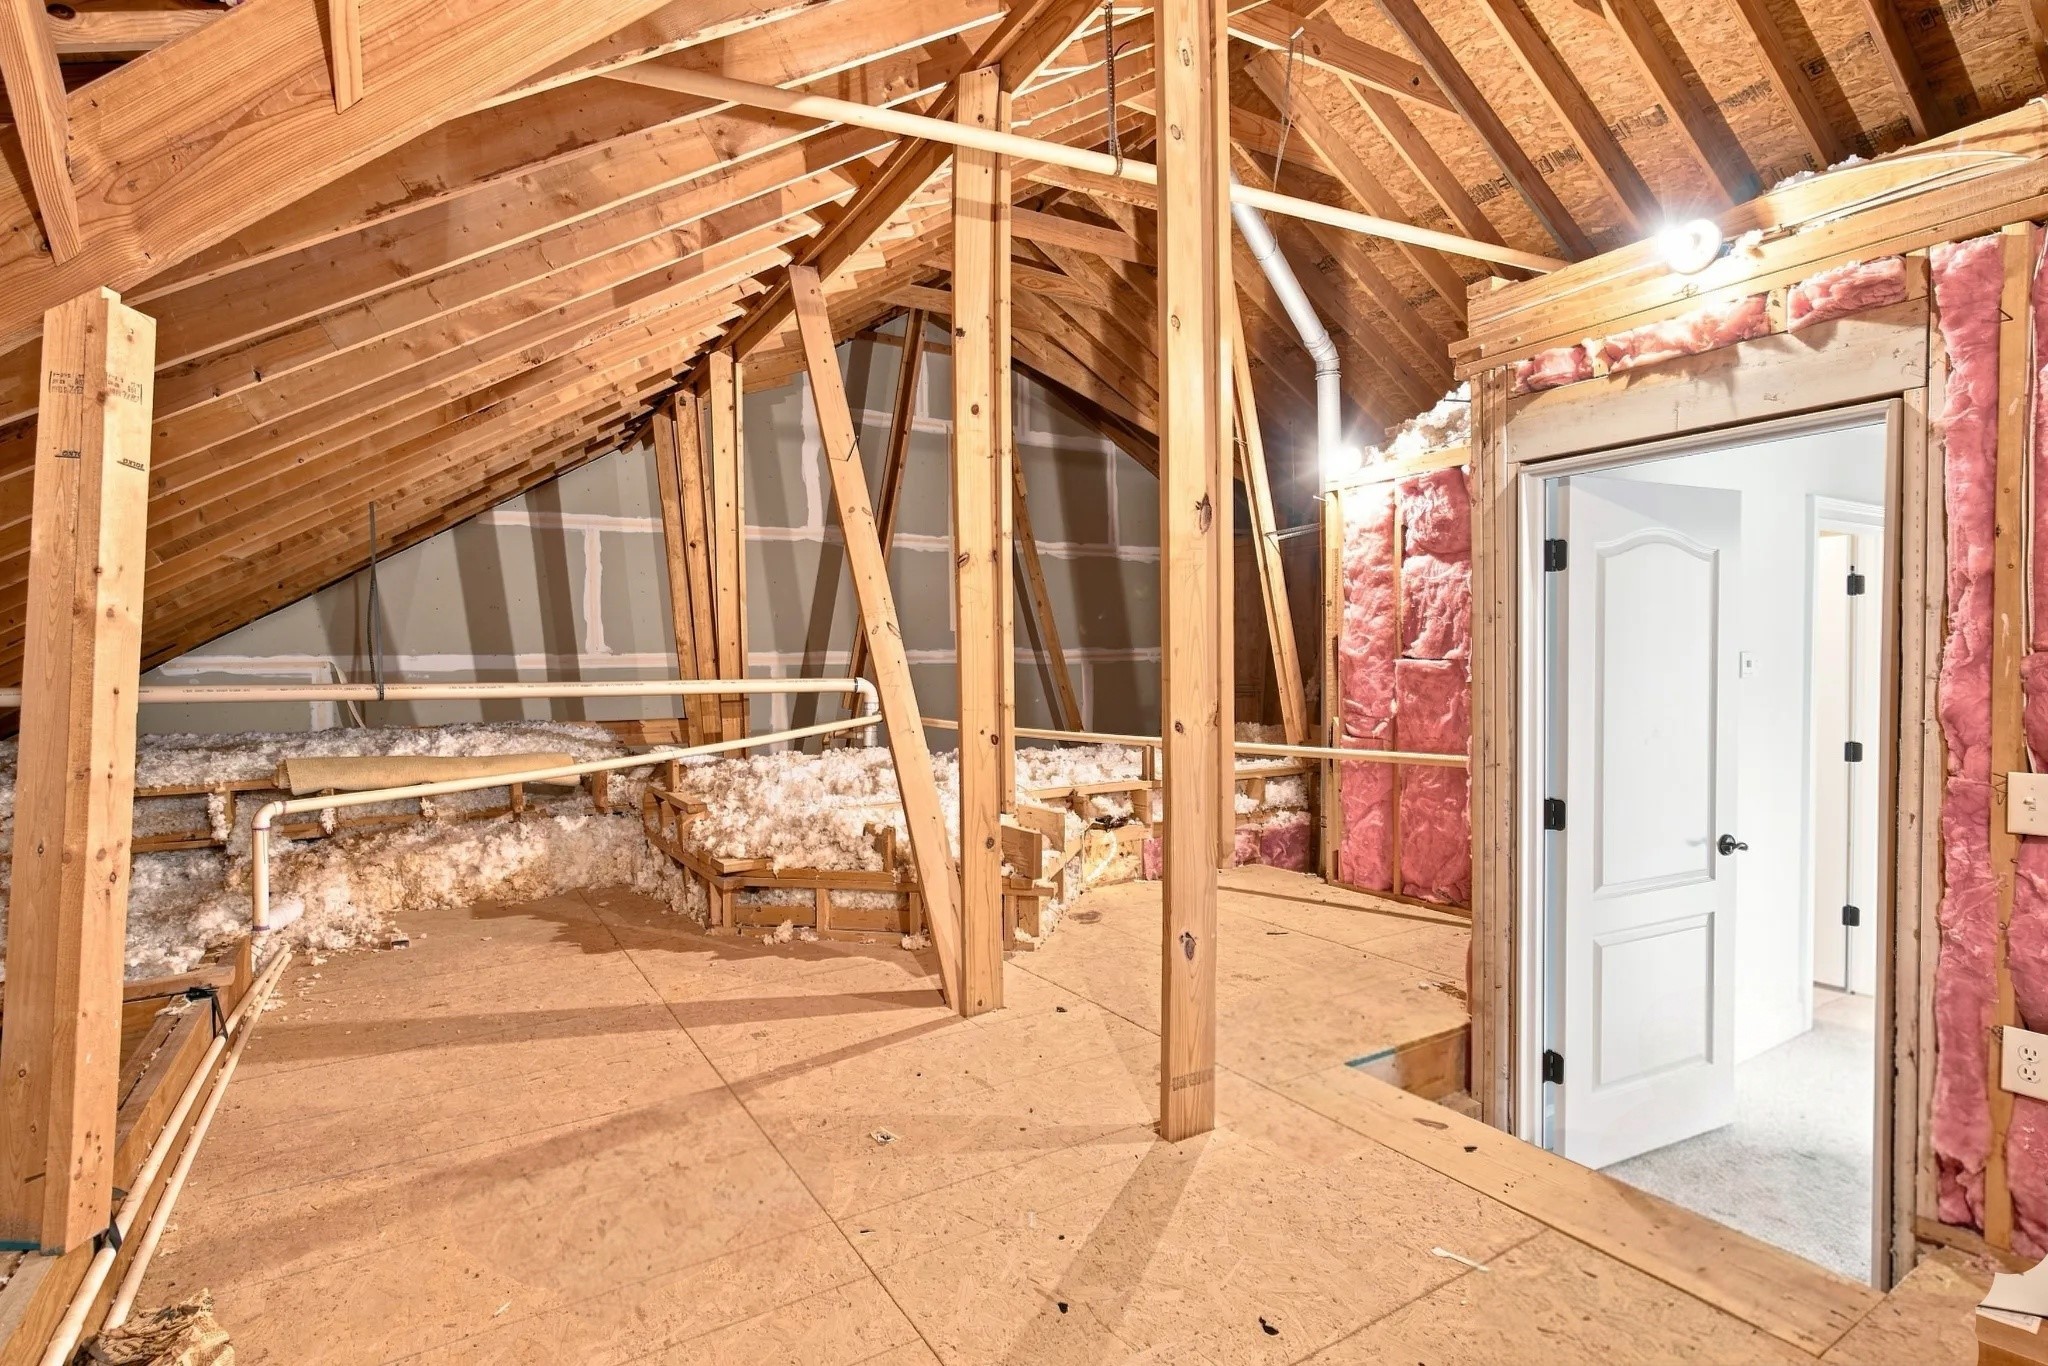
Unfinished attic with exposed roof framing, insulation, and an open doorway.
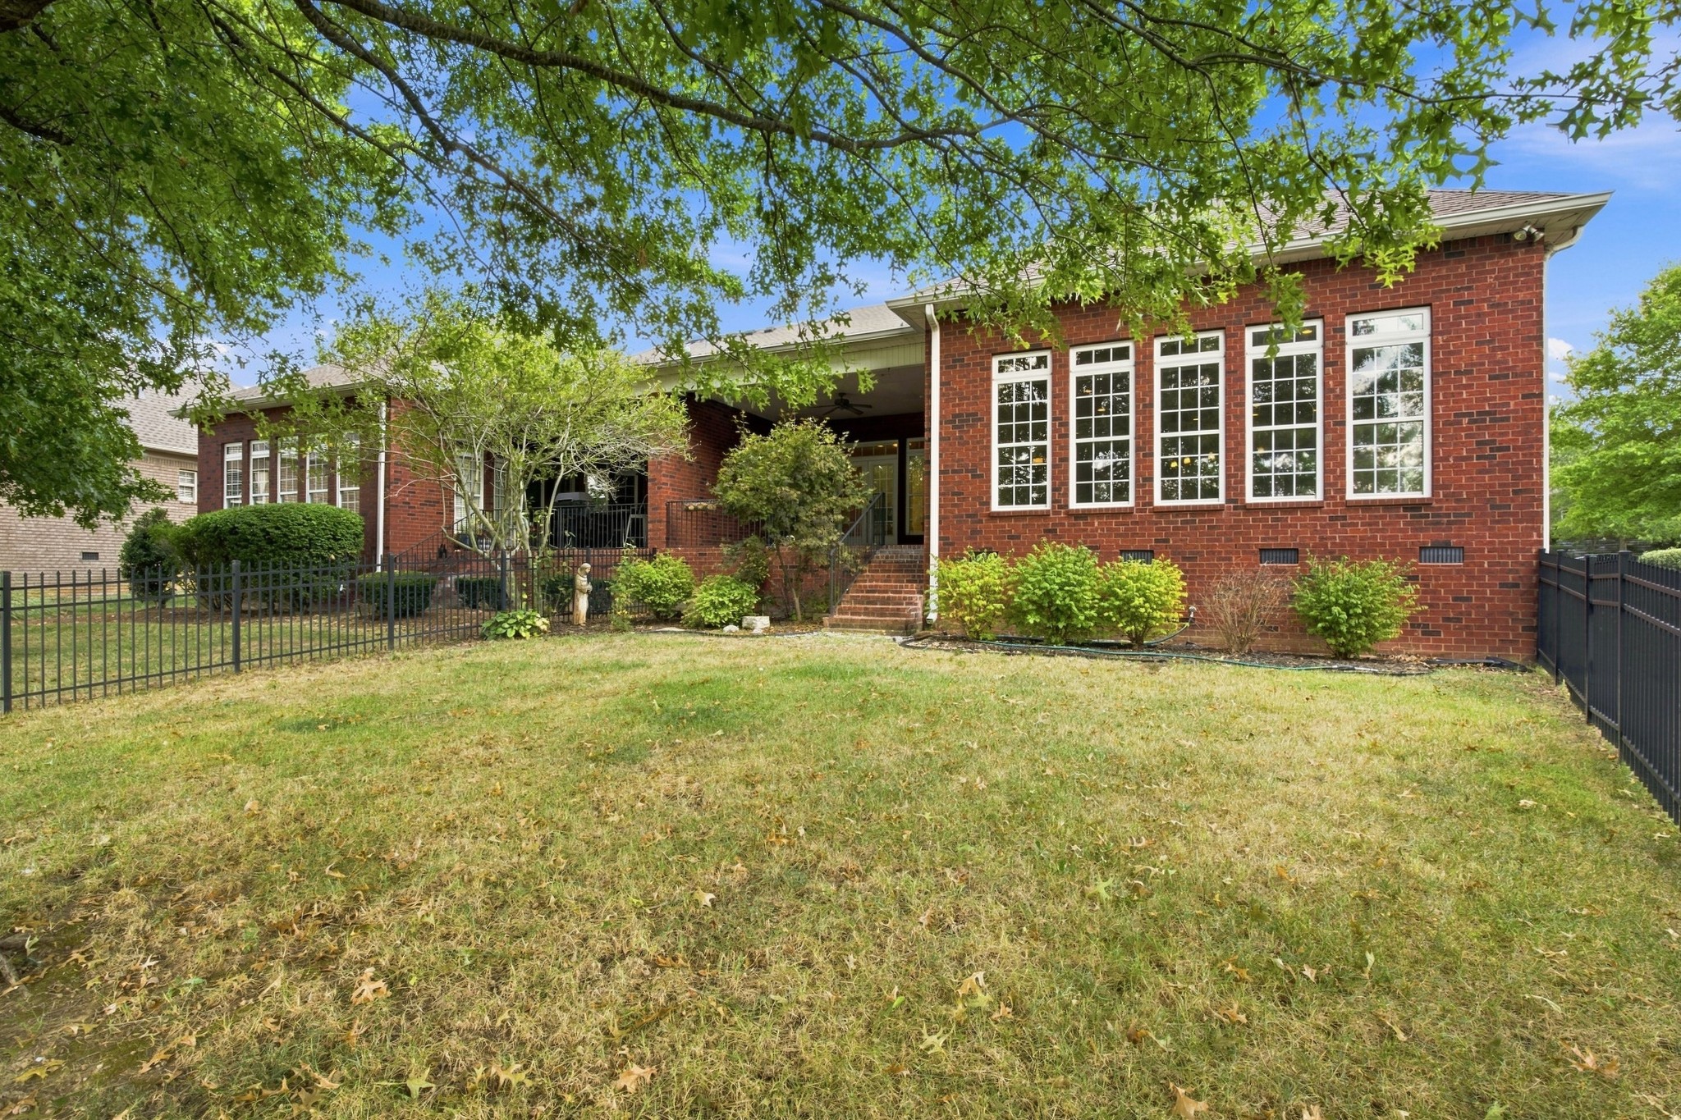
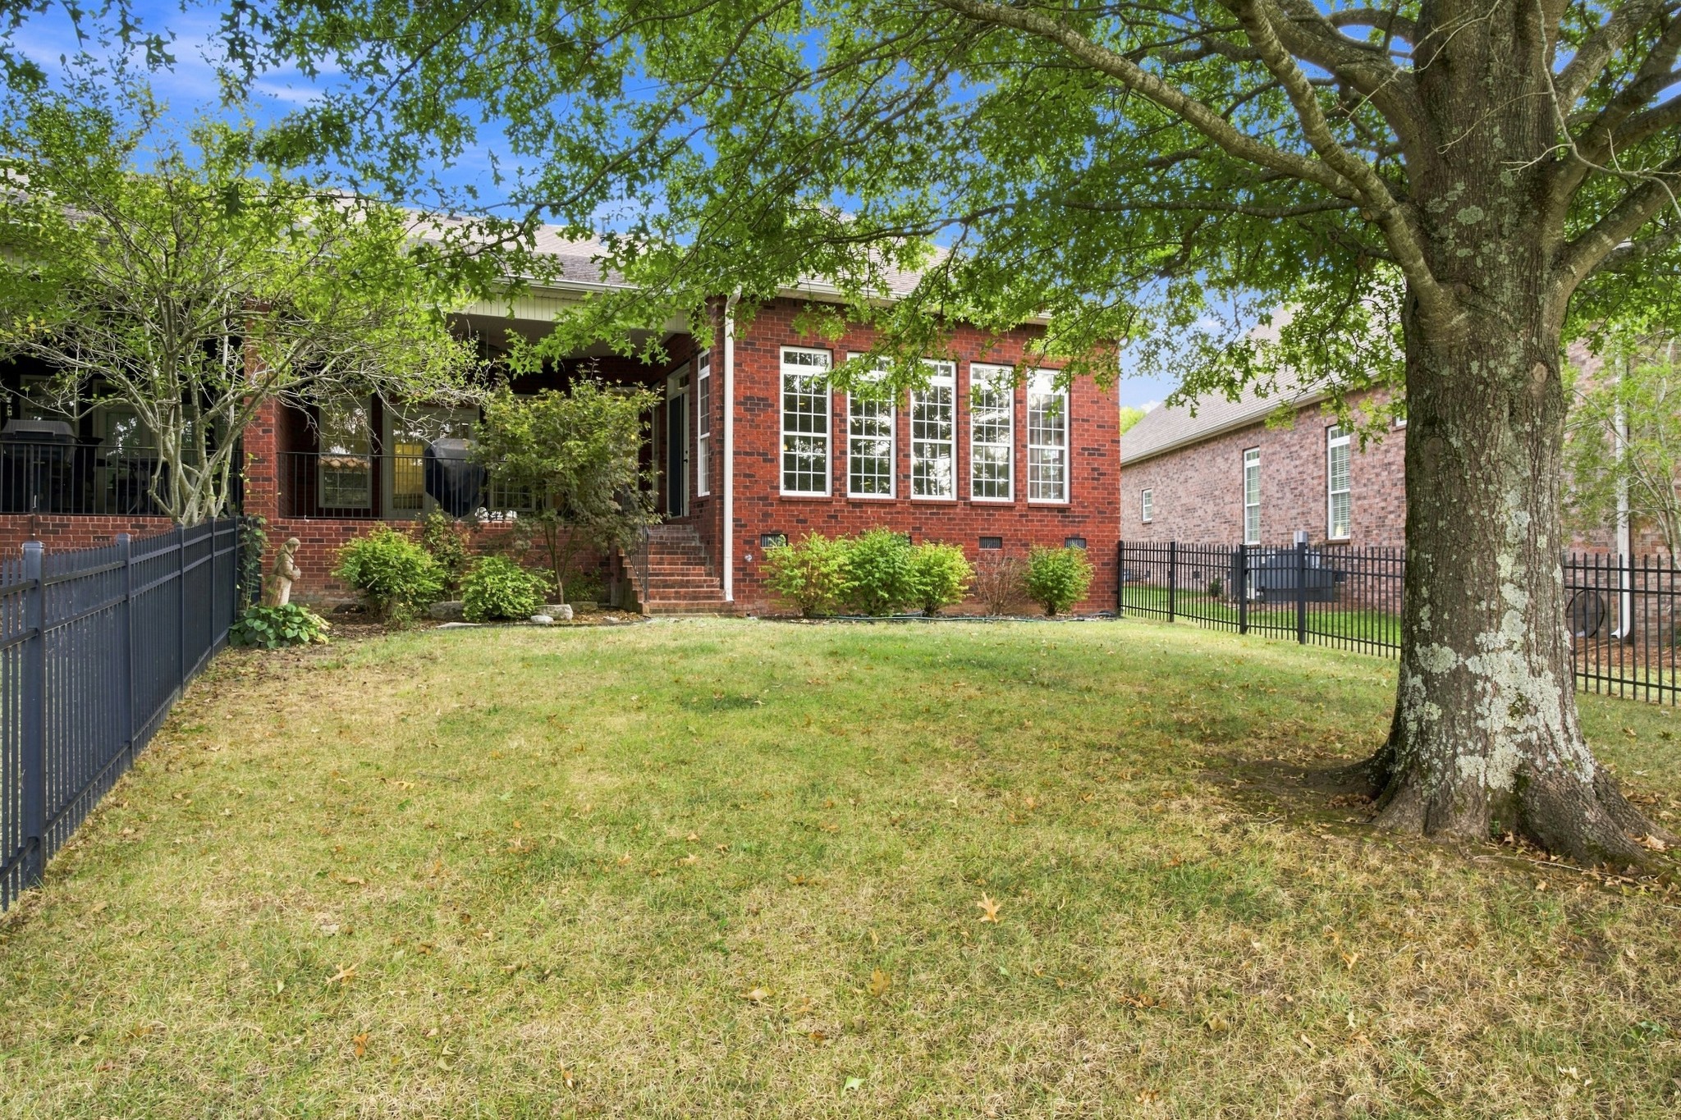
Red brick home with tall windows overlooking a fenced backyard shaded by mature trees.
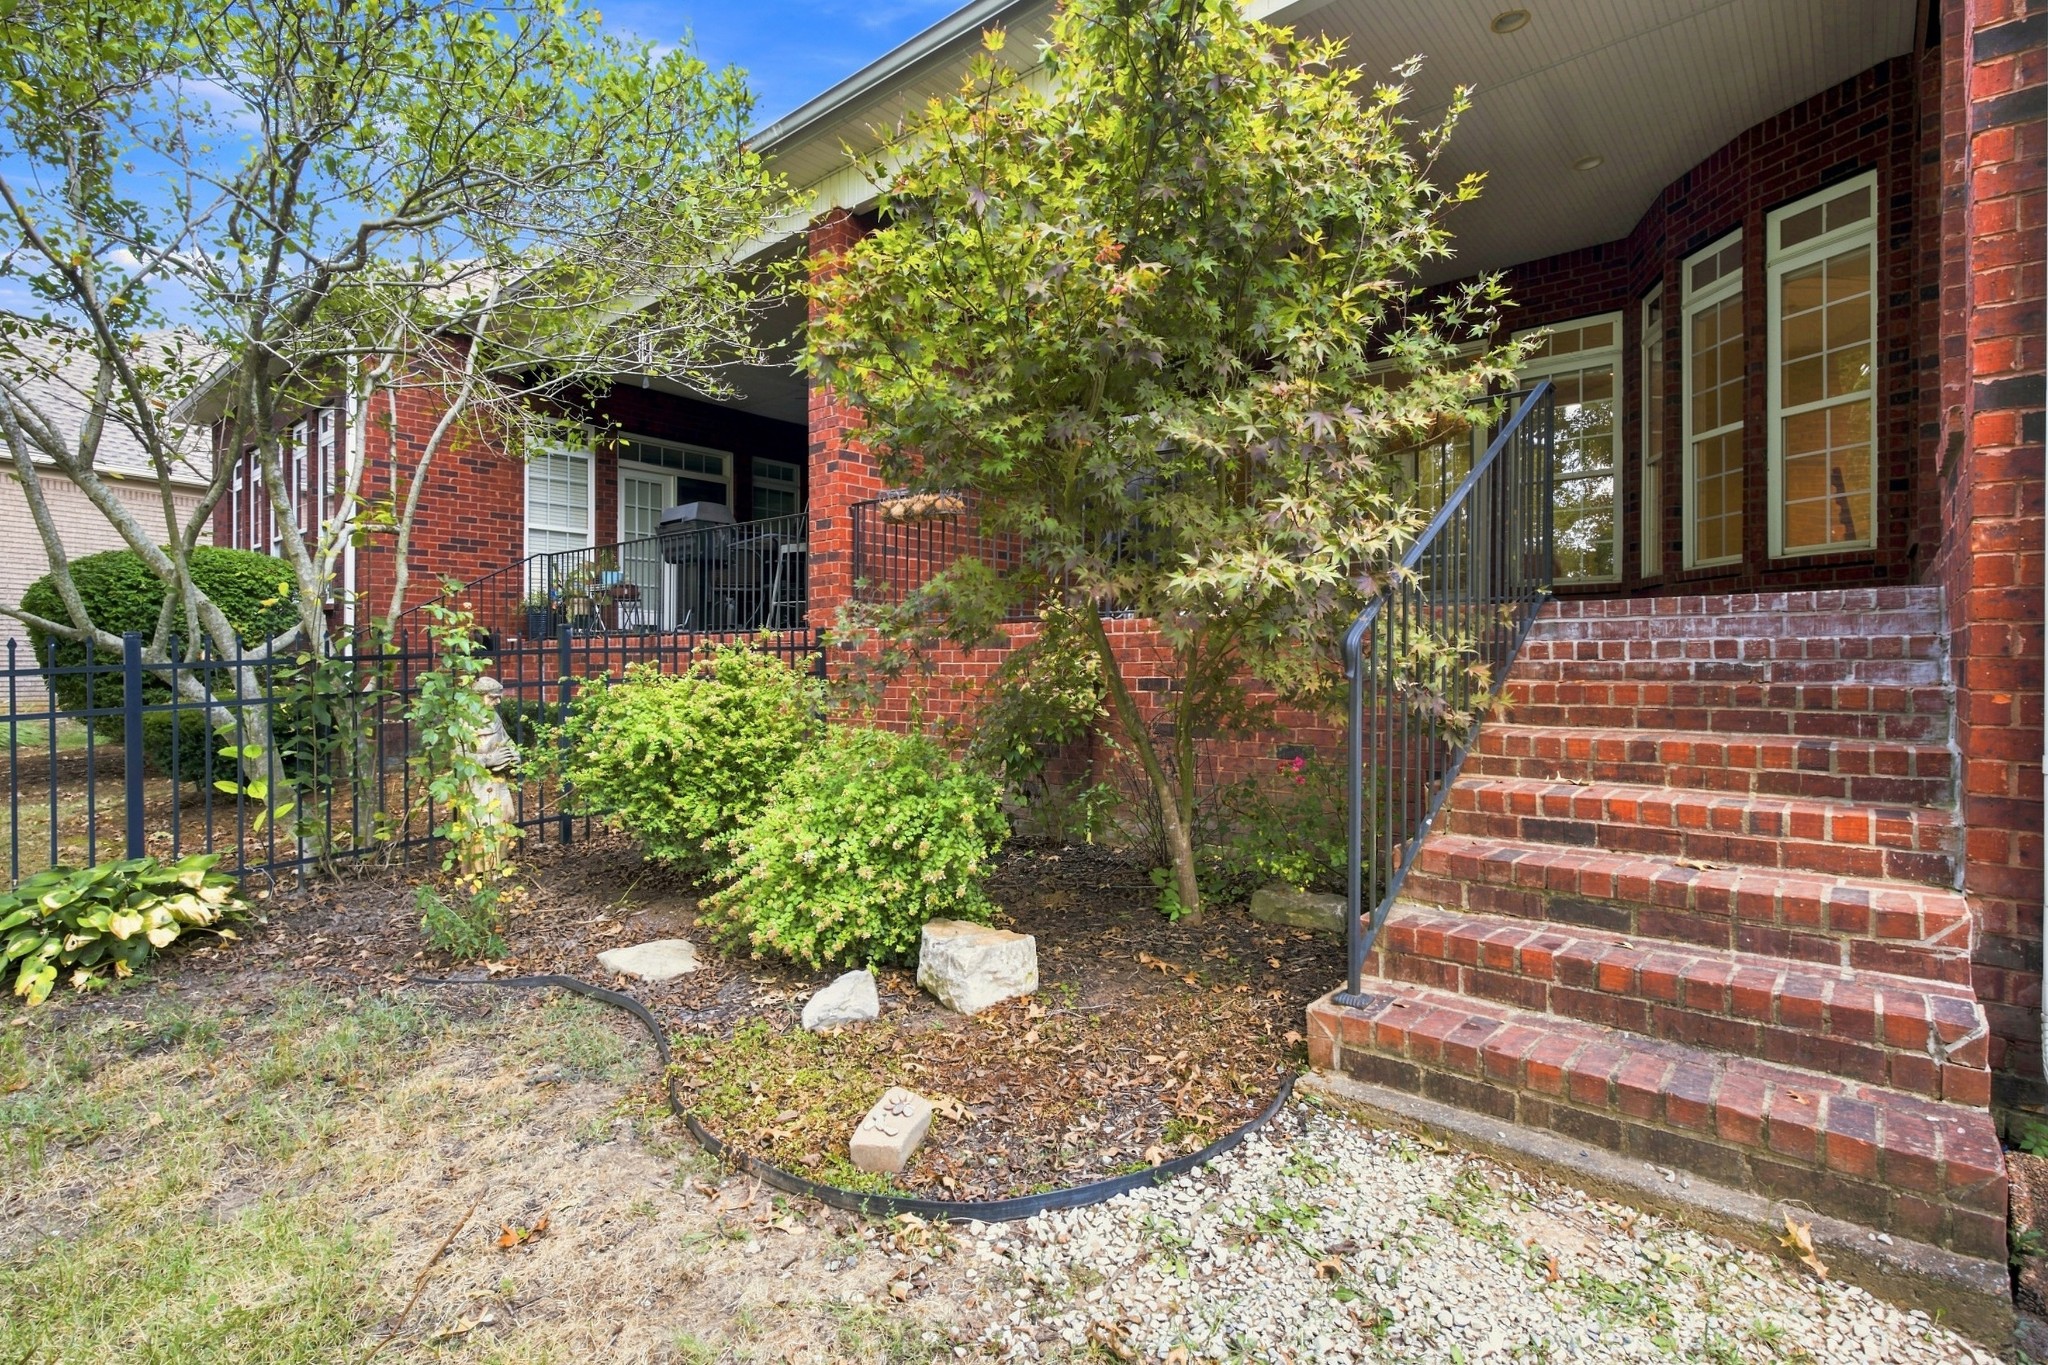
Red brick home's covered porch and steps bordered by mature trees and garden beds.
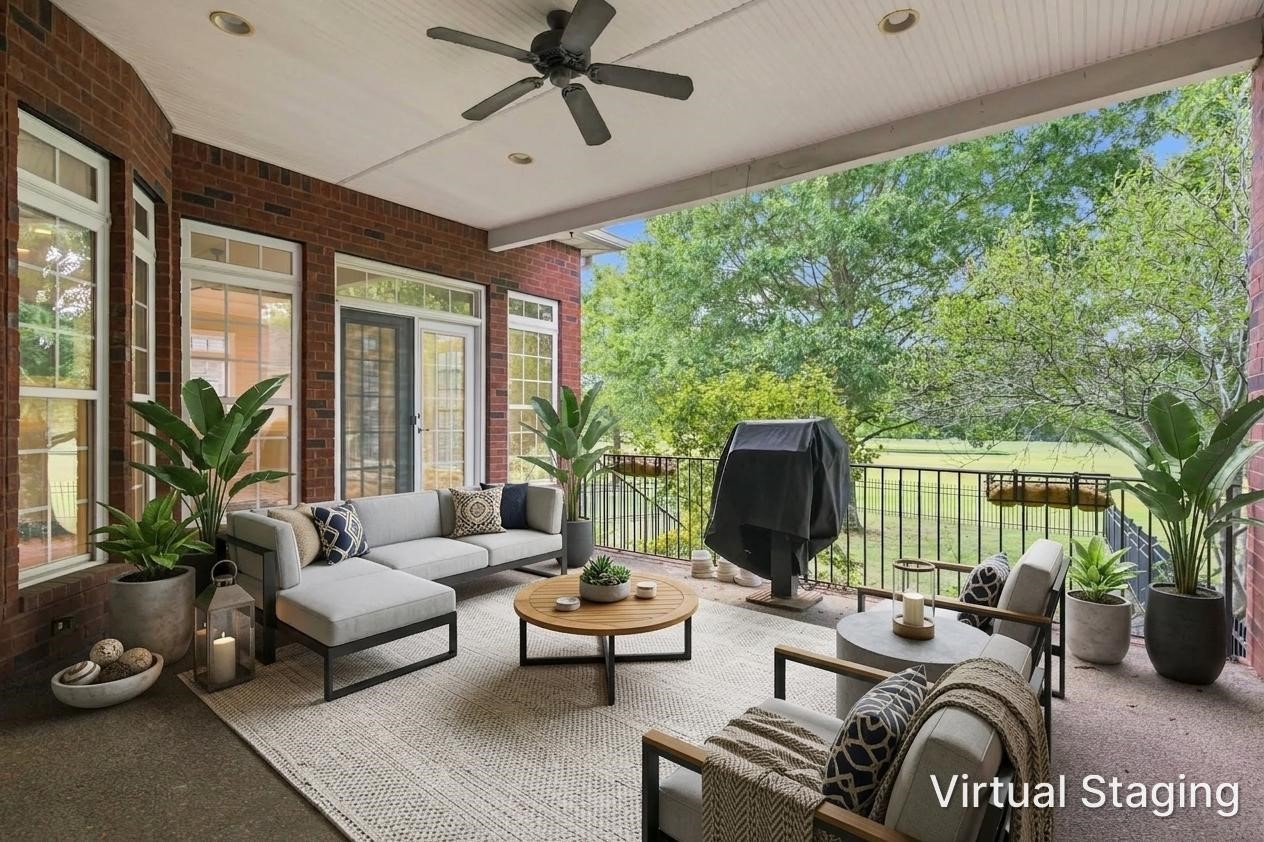
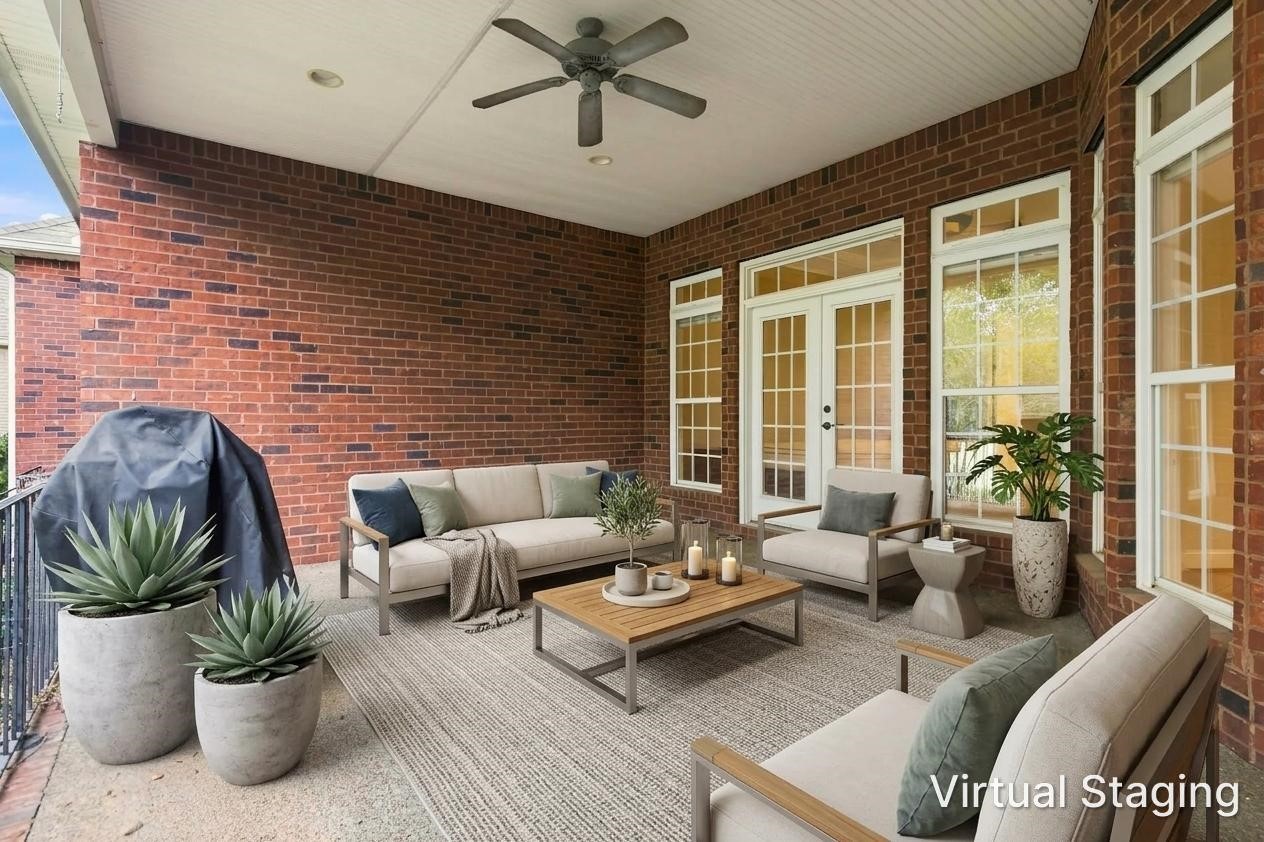
Covered brick patio with wicker seating, a ceiling fan, and views of a leafy lawn.
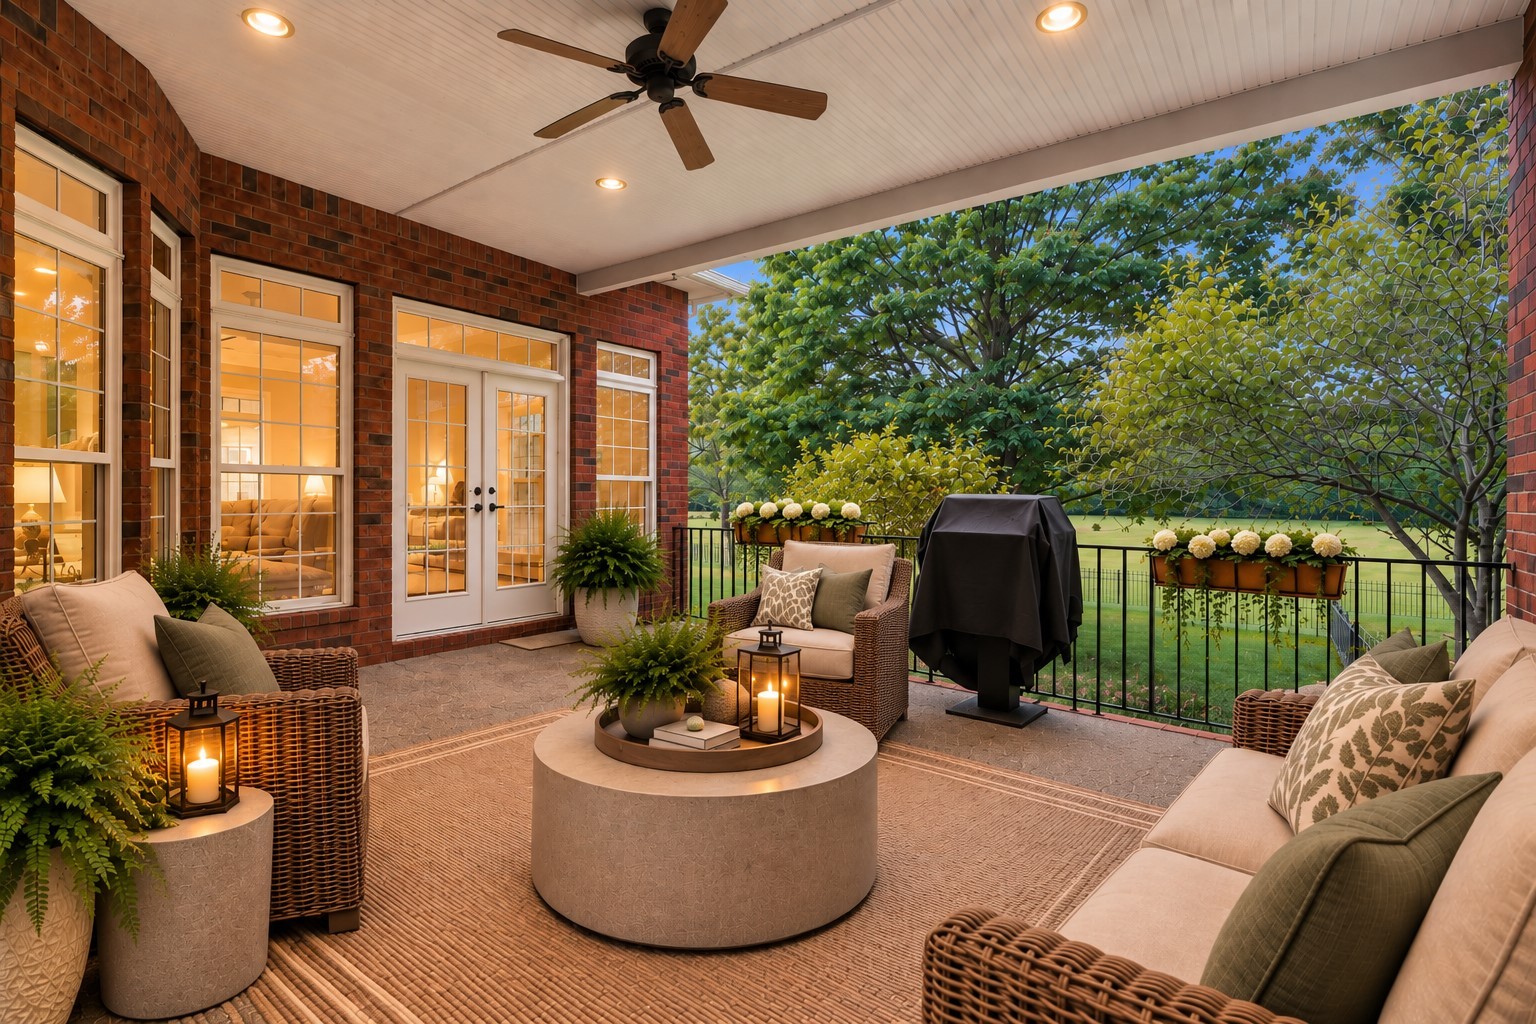
Covered brick patio with virtual-staged seating, ceiling fan, and views of a tree-lined lawn.
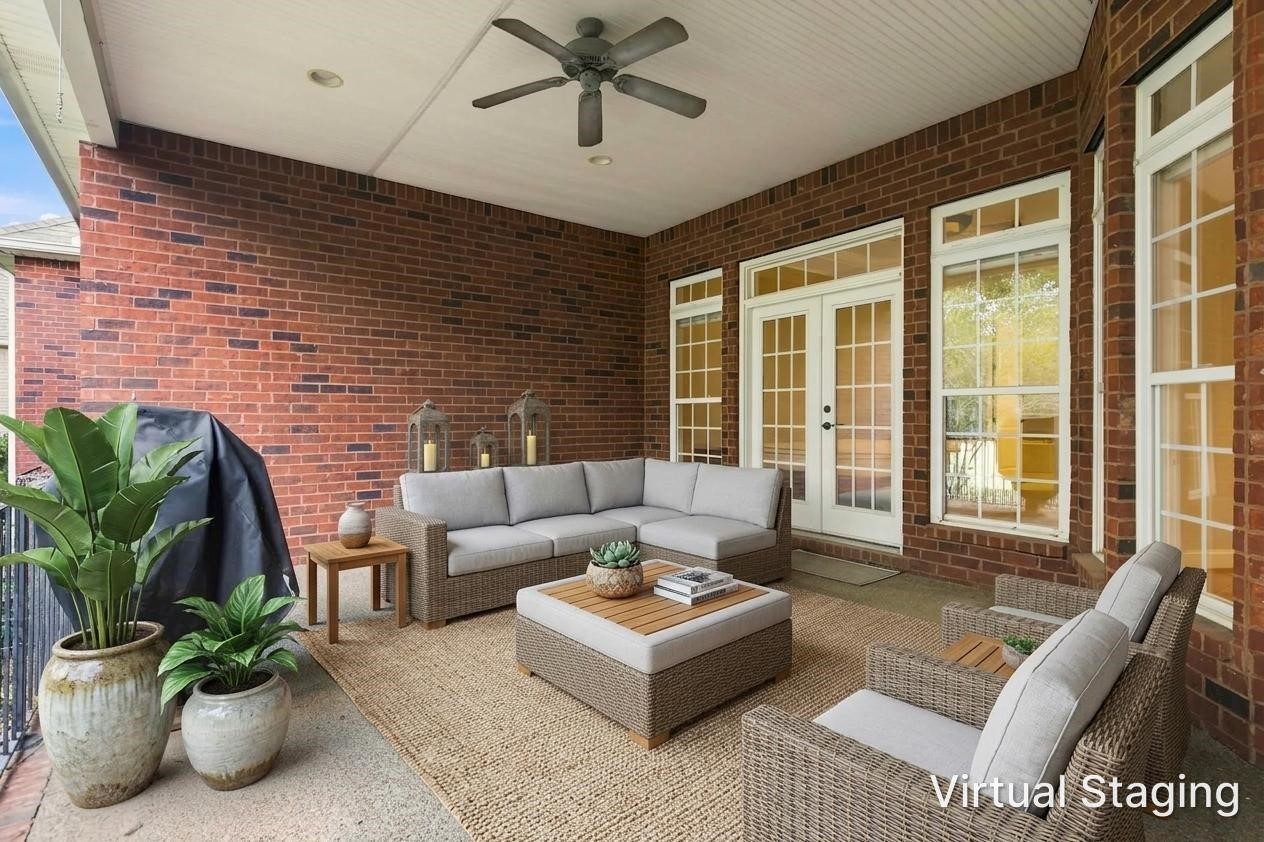
Covered brick patio with wicker seating, a ceiling fan, and French doors
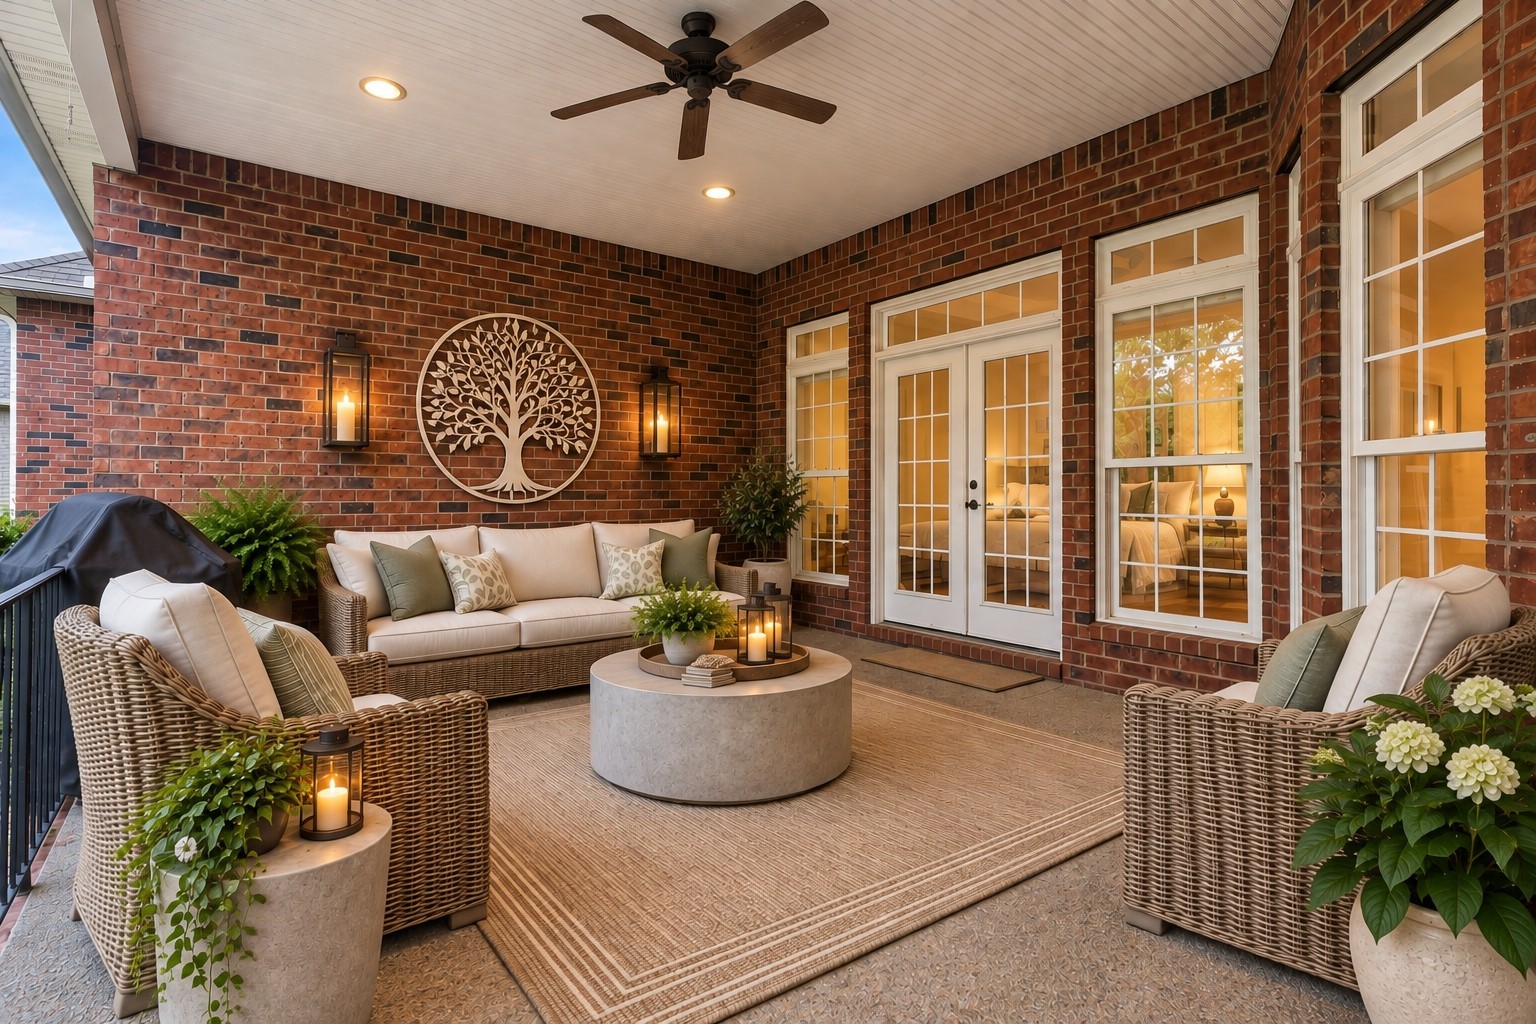
Covered brick patio with wicker seating, potted plants, and ceiling fan.
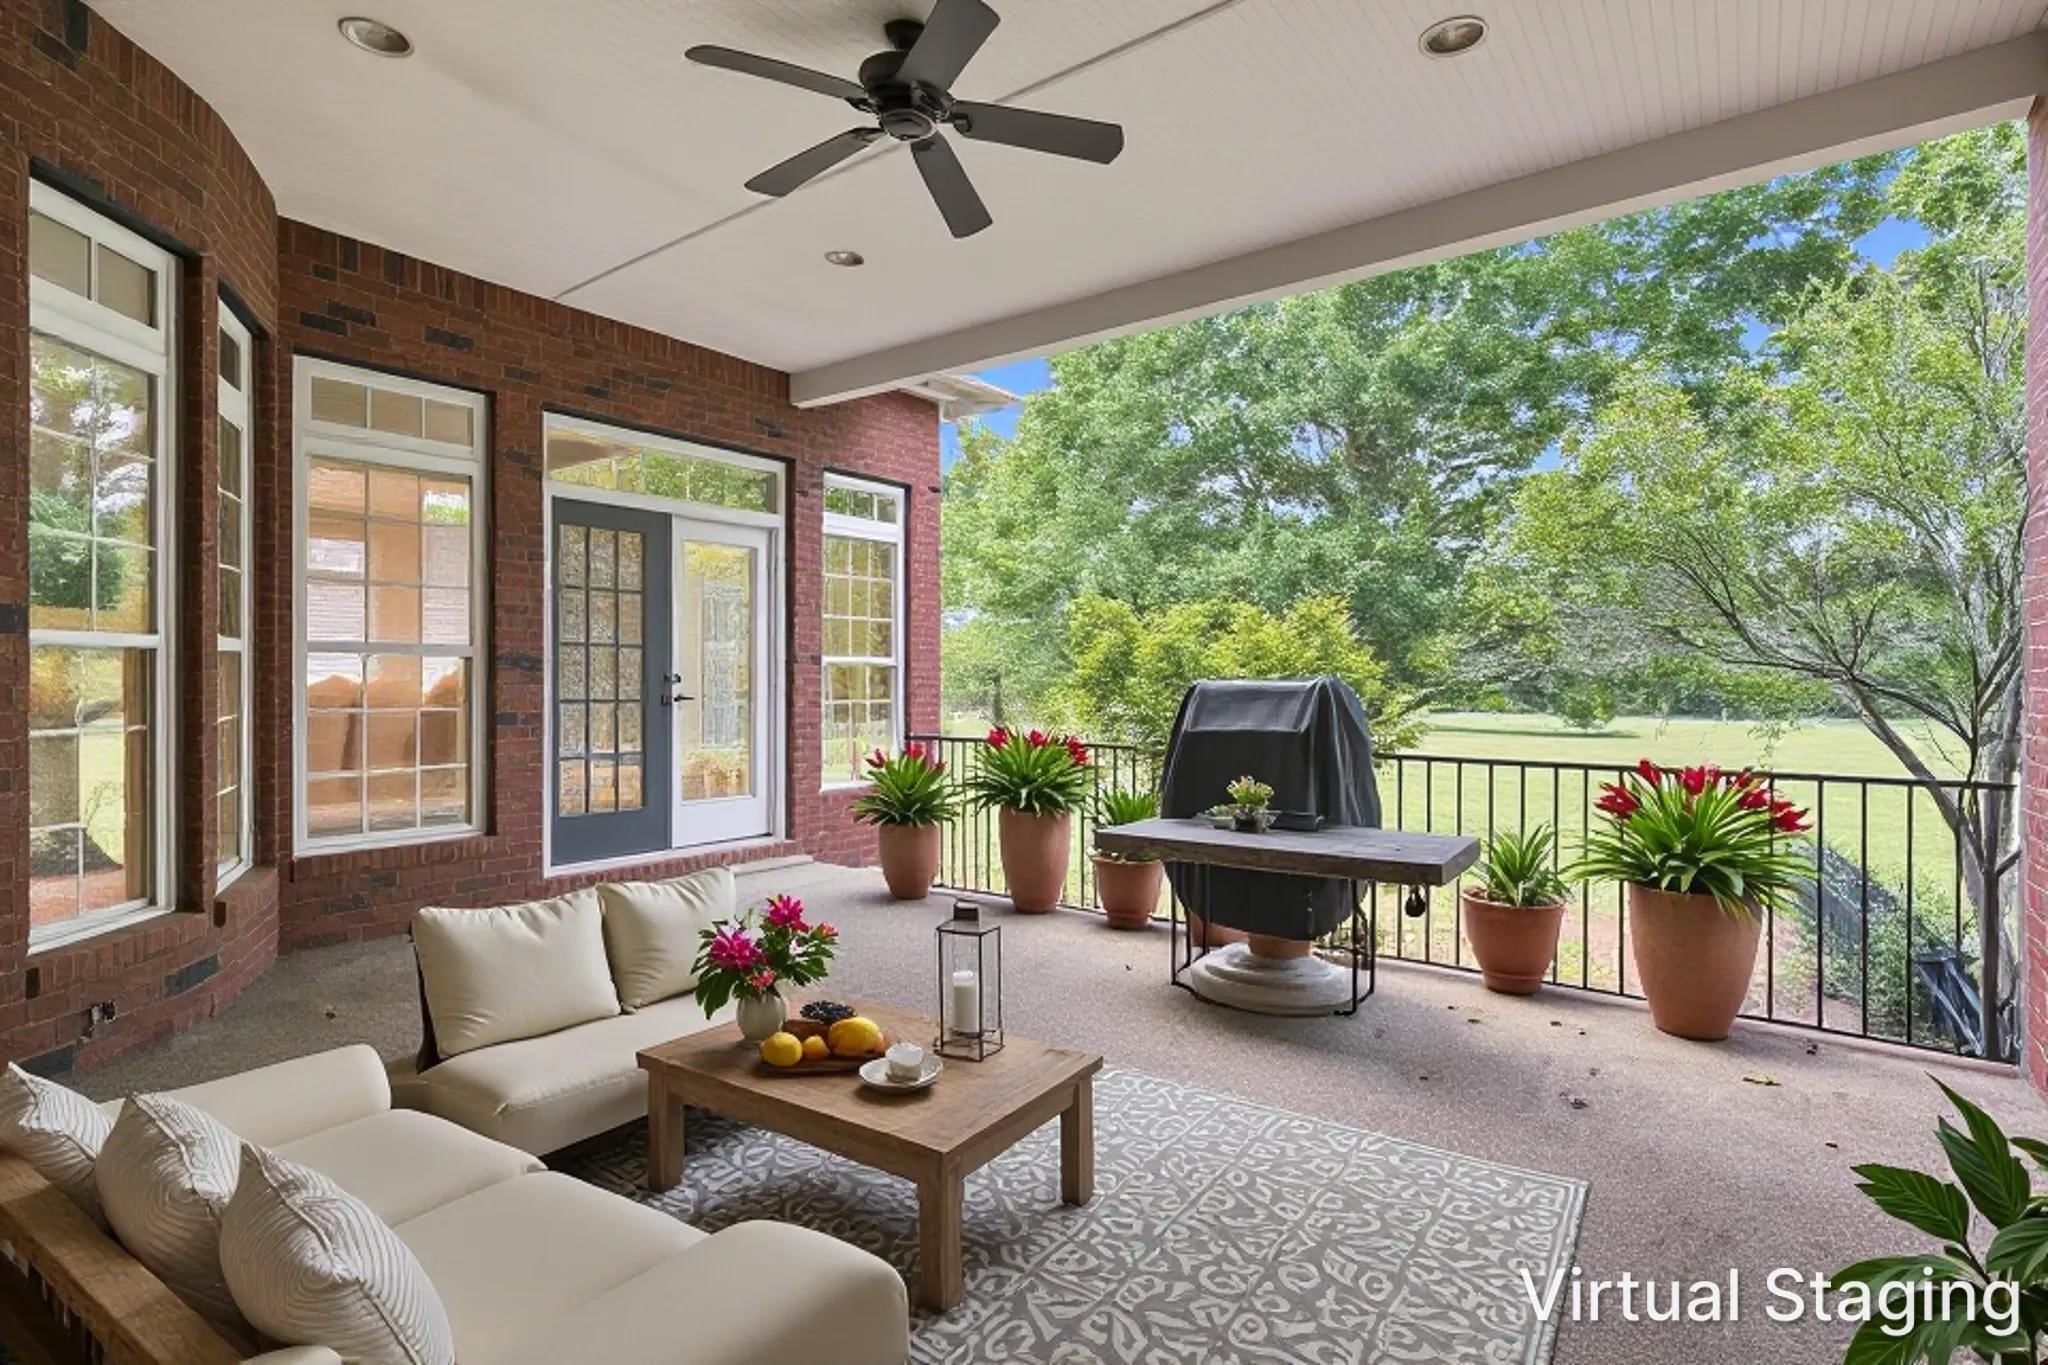
Covered brick patio with staged seating, a grill, potted flowers, and a leafy yard view.
Covered brick patio with staged seating, a ceiling fan, and potted plants.
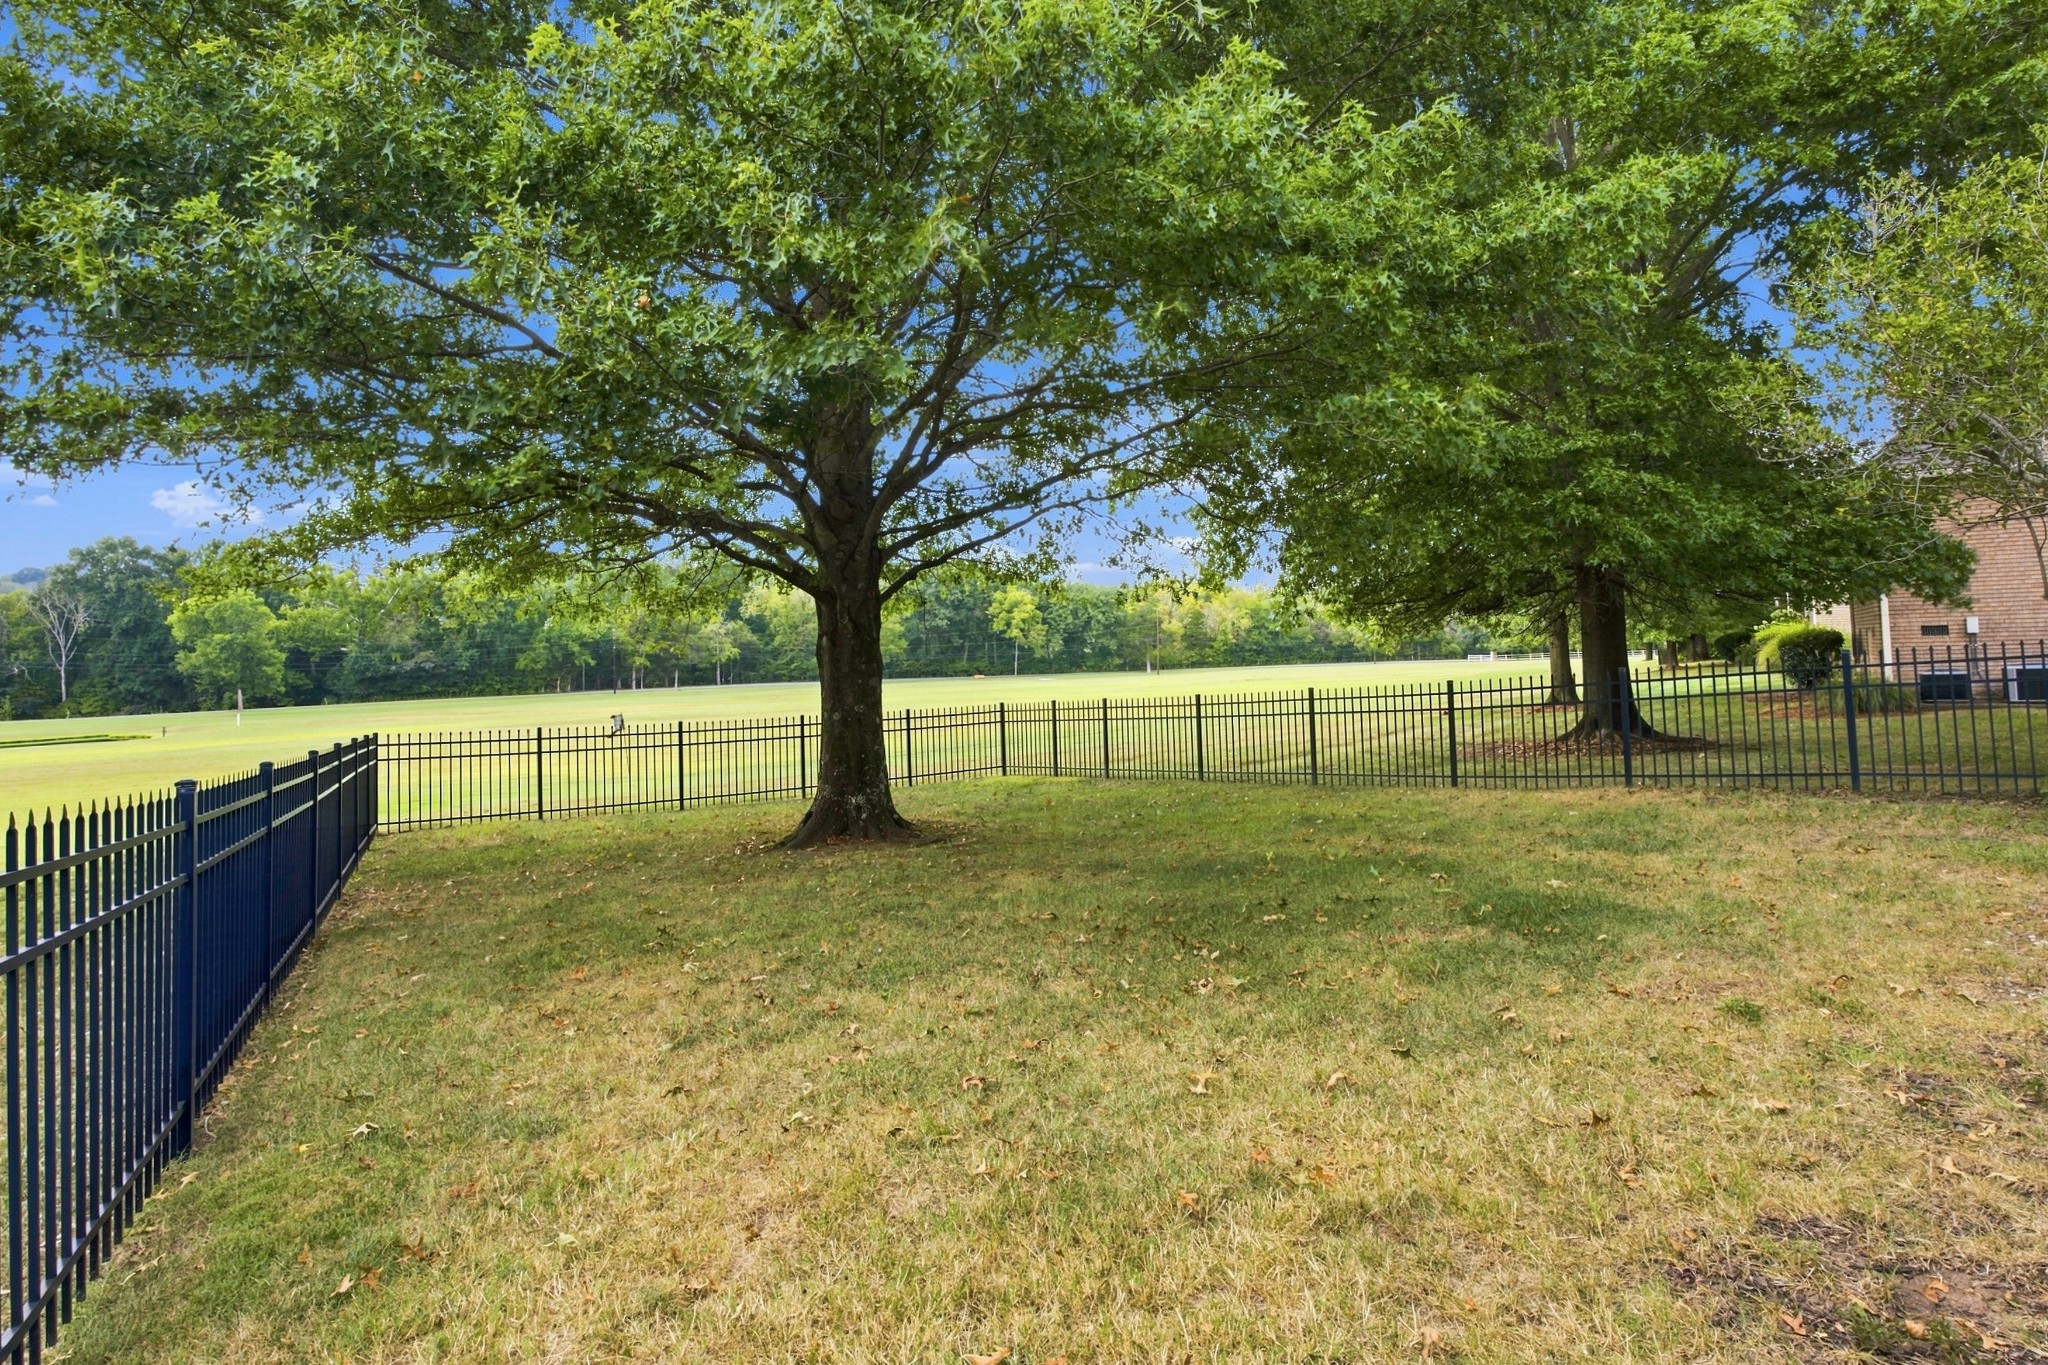
Fenced grassy yard beneath mature shade trees, with an open field beyond.
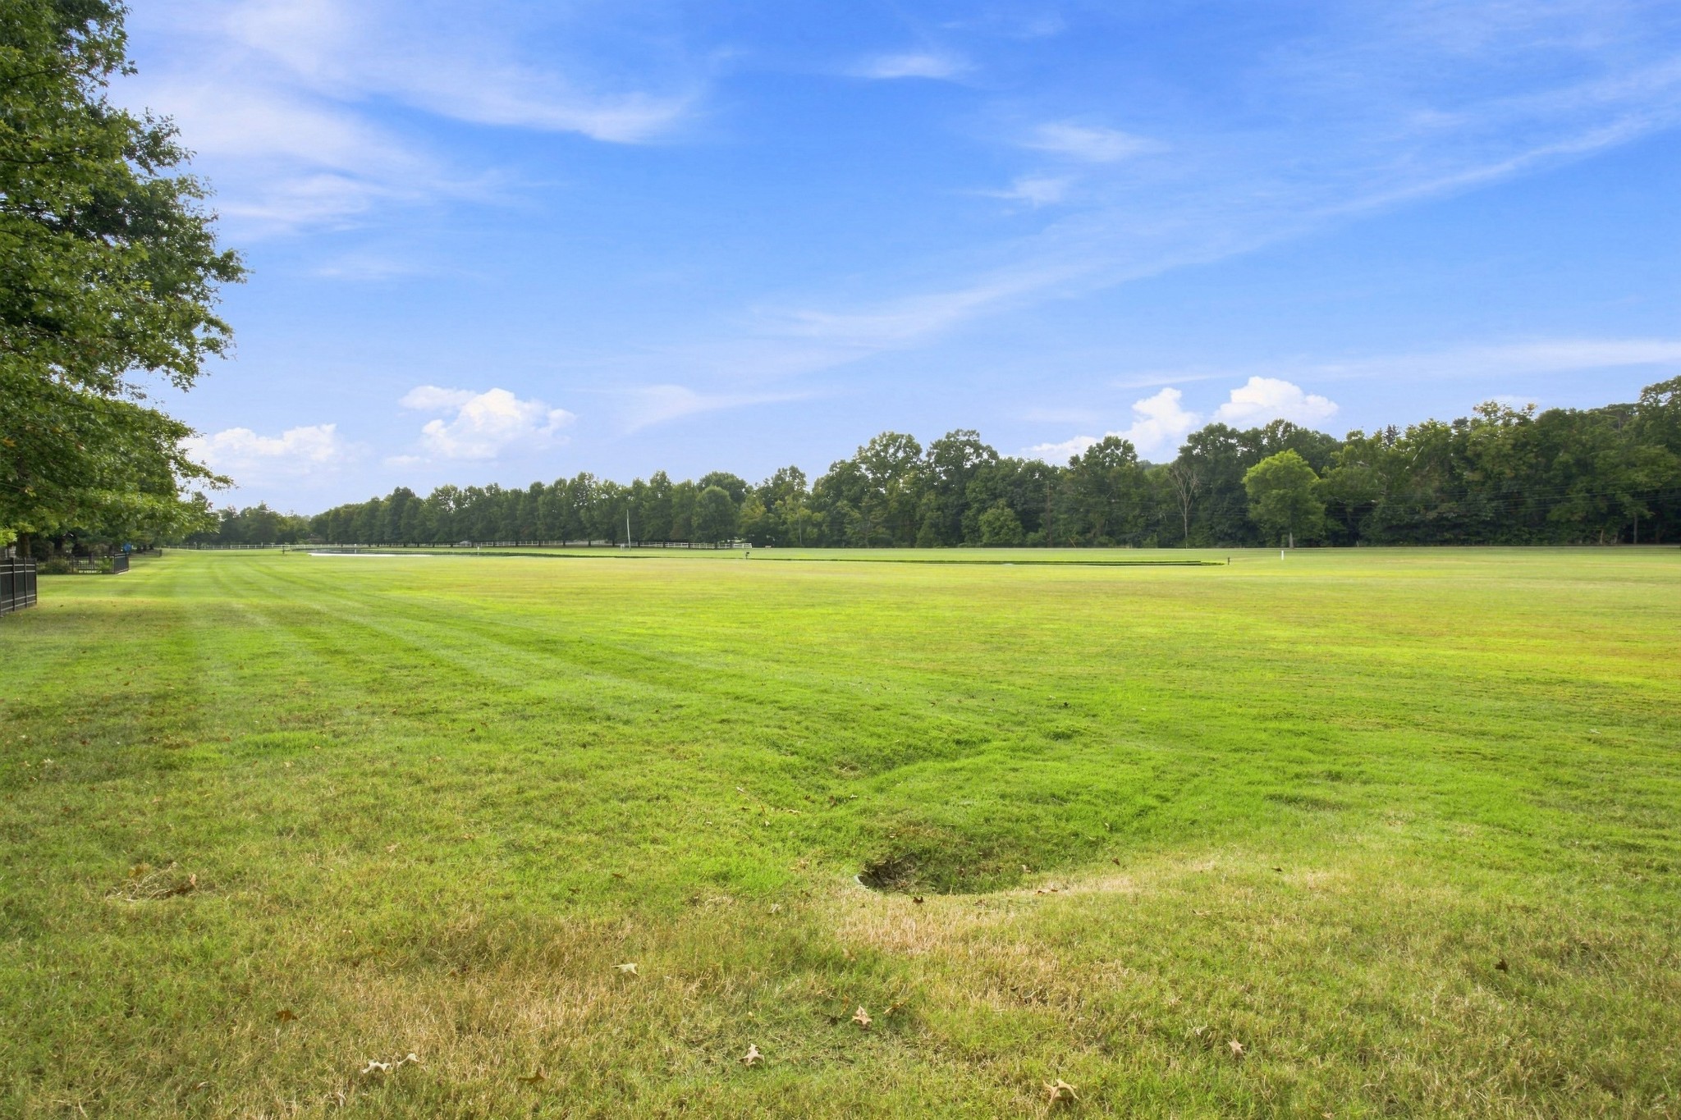
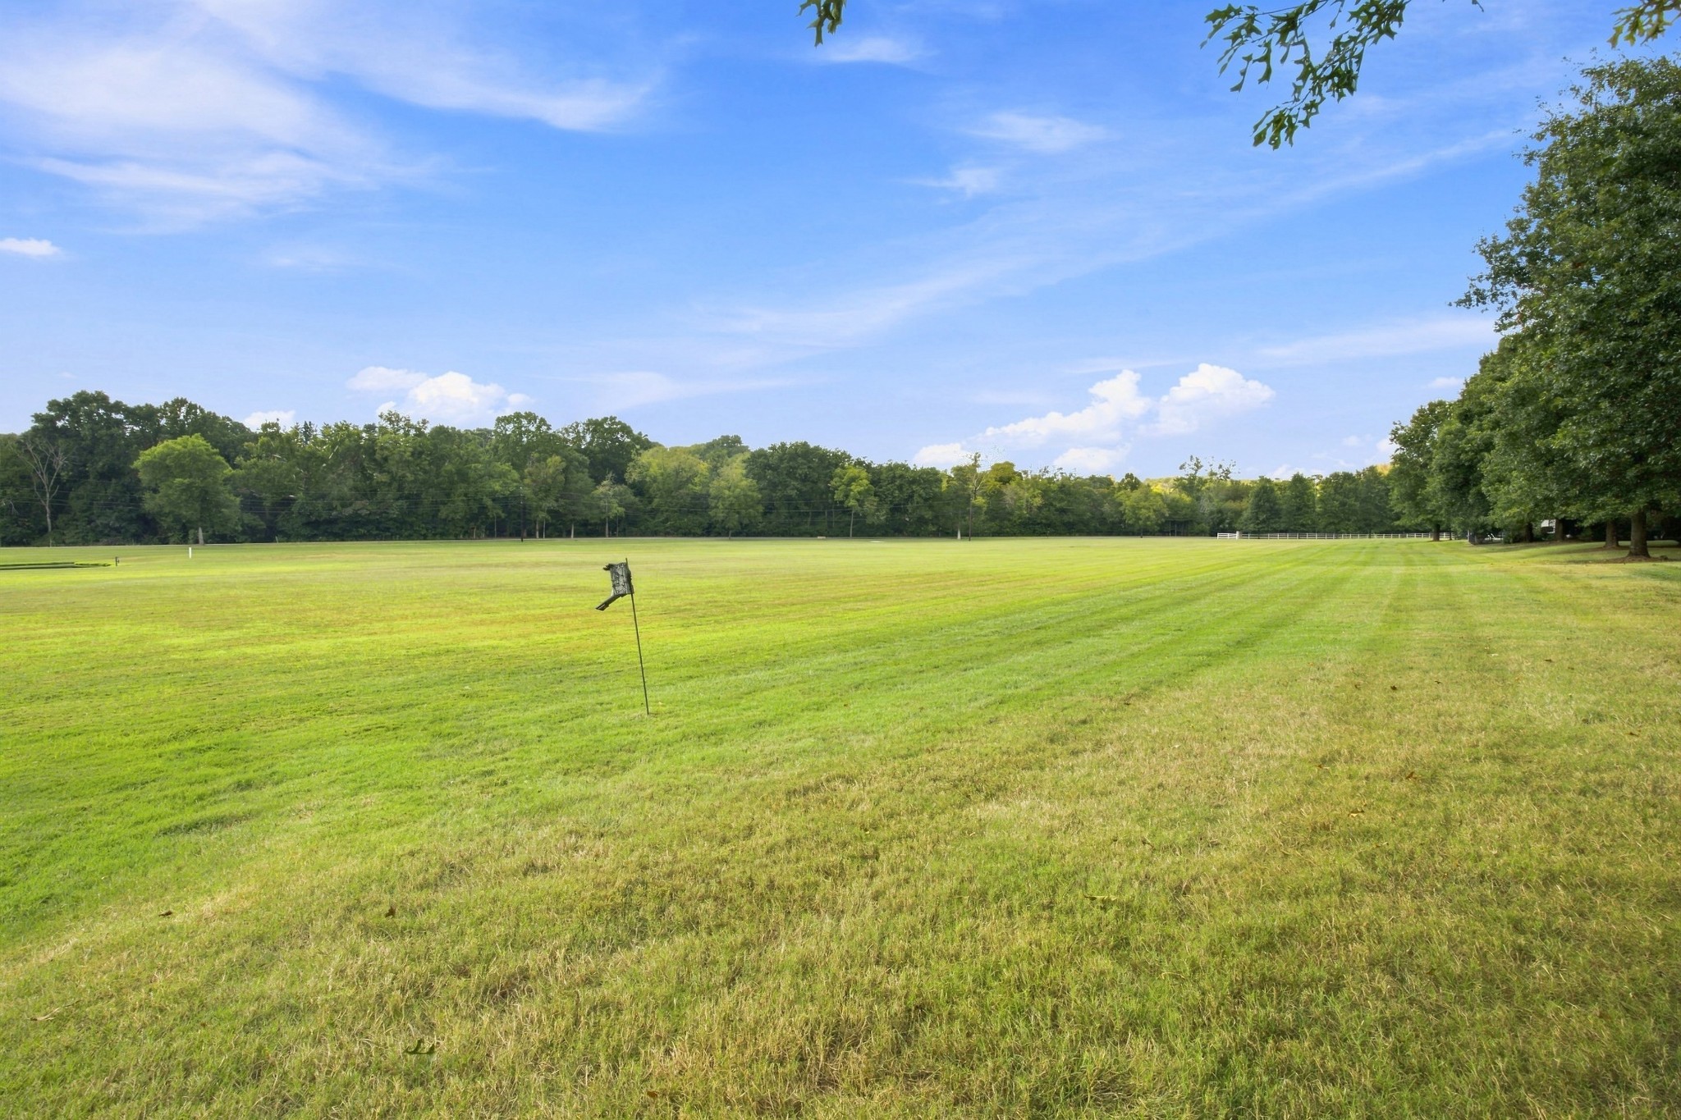
Expansive level lawn bordered by mature trees beneath a blue sky.
Expansive mowed lawn bordered by mature trees under a blue sky.
Red brick home's fenced backyard with a covered patio and a large shade tree.
SEE ALL PHOTOS
Bright living room with cream sofas, a wood coffee table, and tall garden-facing windows.
Two-story brick and stone home with a double garage and small upper balcony.
Two-story brick and stone home with a balcony, double garage, and broad driveway.
Long entry hallway with hardwood floors, a vaulted ceiling, and two chandeliers.
Long, warmly lit entry hallway with wood floors, a patterned runner, framed art, and console table.
Entry hallway with a vaulted ceiling, hardwood floors, chandeliers, and a long runner rug.
Bright home office with a dark wood desk, bookshelves, hardwood floors, and plantation-shuttered windows.
Home office with a dark wood desk, bookshelves, and plantation-shuttered windows.
Furnished home office with a dark wood desk, hardwood floors, tall windows, and a chandelier.
Furnished home office with a tall ceiling, chandelier, wooden desk, and shuttered windows.
Home office with a dark wood desk, built-in bookcases, chandelier, and tall shuttered windows.
Furnished home office with a dark wood desk, tall windows with shutters, and a chandelier.
Home office with a dark wood desk, black leather chair, and shuttered windows.
Long entry hallway with hardwood floors, vaulted ceiling, chandelier, and an open front door.
Bright staged entry hall with a patterned runner, console table, and open front door.
Staged entry hall with a long runner, console table, plants, and an open front door.
Open kitchen and living area with a dark island, hardwood floors, and tall windows.
Open kitchen and living area with a dark island, wood cabinetry, and a wall of garden-facing windows.
Open-plan kitchen and living area with dark island, wood floors, and dining table.
Open kitchen and living area with a navy island, wood cabinets, and large windows.
Kitchen with a large dark island, wood cabinetry, stainless appliances, and hardwood floors.
Kitchen with a large island, wood cabinetry, stainless steel appliances, and woven bar stools.
Kitchen with a large black island, granite countertop, and warm wood cabinetry.
Kitchen with a large island, wood cabinetry, stainless steel appliances, and bar seating; virtually staged.
Kitchen with extensive wood cabinetry, stainless appliances, and granite counters.
Kitchen with warm wood cabinets, granite island, stainless appliances, and a black cooktop.
Kitchen with a large granite island, dark cabinets, stainless dishwasher, and windows overlooking the yard.
Dining room with a dark wood table, chandelier, large windows, and hardwood floors.
Dining room with a round table and chairs beside tall windows; virtually staged.
Dining room with a dark wood table, chandelier, large windows, and virtual staging.
Dining room with a round black table, ladder-back chairs, and a hanging chandelier beside a tall window.
Empty dining area with hardwood floors, a three-light chandelier, and tall windows.
Dining room with an oval wood table, woven chairs, and a large window.
Staged dining room with a pale wood table, upholstered chairs, and a hanging chandelier.
Dining area with a round wood table, four chairs, chandelier, and hardwood floors.
Bright living room with hardwood floors, a fireplace, and large windows overlooking the yard.
Living room with a fireplace, large windows, and cream sofas around a wooden coffee table.
Bright living room with a fireplace, large windows, and neutral furnishings.
Bright living room with hardwood floors, a fireplace, and a wall of windows and glass doors.
Bright living room with hardwood floors, expansive windows, and light leather seating.
Bright furnished living room with a fireplace, hardwood floors, and large windows overlooking a lawn.
Bright living room with white sofas, a fireplace, and large windows overlooking the yard.
Bright living room with a white fireplace, large windows, and virtually staged seating.
Living room with a fireplace, large windows, glass doors, and virtually staged seating.
Bright living room with large windows, a white fireplace, and neutral seating.
Virtually staged living room with tall windows, light sofas, and a white fireplace.
Open-plan living room and kitchen with white leather seating, hardwood floors, and a large island.
Open-plan living room and kitchen with a fireplace, wood cabinetry, and a central island.
Open-plan living room and kitchen with a fireplace, island, and cream-colored seating.
Open living room and kitchen with white recliners, a fireplace, and wood floors.
Open-plan living room, dining area, and kitchen with a fireplace, wood cabinets, and light furnishings
Open living and dining area with a fireplace, wood kitchen cabinetry, and hardwood floors.
Staged bedroom with a tufted bed and French doors opening to a balcony.
Staged bedroom with a tray ceiling, French doors, and ceiling fan.
Bedroom with a four-poster bed, burgundy curtains, and French doors opening to a deck.
Bedroom with a white bed, tray ceiling, and French doors opening to a patio.
Empty carpeted room with a tray ceiling and French doors opening to a deck.
Bathroom with double-sink vanity, large mirrors, and an open walk-in closet.
Bathroom with a double-sink vanity, wood cabinets, and a large mirrored wall.
Bathroom with a tiled walk-in shower and a large soaking tub beside the bedroom doorway.
Bathroom with a corner soaking tub, tiled shower, and walk-in closet.
Bathroom with a tiled shower and corner soaking tub beside an open walk-in closet.
Bathroom with a corner soaking tub, tiled shower, and adjoining walk-in closet.
Bathroom with a tiled corner shower, built-in soaking tub, and doorway to a walk-in closet.
Tiled walk-in shower with a built-in corner bench, mosaic floor, and grab bars.
Entryway with white paneled doors, hardwood flooring, and carpeted staircase.
Bathroom with a white pedestal sink, toilet, wall mirror, and warm wood flooring.
Bathroom with a pedestal sink, toilet, and wood flooring.
Bathroom with a pedestal sink, toilet, framed art, and warm wood flooring.
Bathroom with a pedestal sink, toilet, wall mirror, and wood flooring.
Laundry room with honey-colored cabinets, a utility sink, and tiled floor.
Laundry room with front-loading washer and dryer, wood cabinets, and a utility sink.
Carpeted staircase with wooden handrails and black balusters beside a white paneled door.
Carpeted hallway with white trim, open doorways, and French doors at the far end.
Empty carpeted bedroom with white plantation shutters and double closet doors.
Bedroom with blue-and-white nautical bedding, plantation shutters, and a small children's table.
Empty carpeted bedroom with white plantation shutters and an open door.
Bathroom with a wood vanity, mirrored medicine cabinet, and toilet.
Carpeted room with a sloped ceiling and white plantation shutters.
Walk-in closet with two white wire shelves and beige carpet.
Attic bedroom with a white bed, sloped ceiling, and plantation-shuttered doors.
Staged bedroom with a bed beneath a sloped ceiling and shuttered French doors.
Bedroom with a nautical-themed bed, children’s table, sloped ceiling, and shuttered French doors.
Balcony with a black metal railing overlooking a tree-lined street and driveway.
Unfinished attic with exposed roof framing, insulation, and an open doorway.
Red brick home with tall windows overlooking a fenced backyard shaded by mature trees.
Red brick home's covered porch and steps bordered by mature trees and garden beds.
Covered brick patio with wicker seating, a ceiling fan, and views of a leafy lawn.
Covered brick patio with virtual-staged seating, ceiling fan, and views of a tree-lined lawn.
Covered brick patio with wicker seating, a ceiling fan, and French doors
Covered brick patio with wicker seating, potted plants, and ceiling fan.
Covered brick patio with staged seating, a grill, potted flowers, and a leafy yard view.
Covered brick patio with staged seating, a ceiling fan, and potted plants.
Fenced grassy yard beneath mature shade trees, with an open field beyond.
Expansive level lawn bordered by mature trees beneath a blue sky.
Expansive mowed lawn bordered by mature trees under a blue sky.
Red brick home's fenced backyard with a covered patio and a large shade tree.
Courtesy of Oak Leaf Real Estate, Kimberly Rowland Listing Contact: 6157882777 
For Sale

148 Tara Ln

148 Tara Ln, Goodlettsville, TN 37072

$574,900
Welcome to The Vineyard at Twelve Stones, an active 55+ golf community just 20 minutes from Nashville, where a relaxed lifestyle meets a setting that feels wonderfully removed from it all.

Inside 148 Tara Lane, you'll see the beautiful, wide-open views across the back of the home. Overlooking a peaceful pond and expansive, manicured green space, it's hard to believe you're so conveniently located near Nashville. Walls of windows bring the serene setting indoors, while the large covered porch is perfect for morning coffee, an evening glass of wine, or simply enjoying the view.

Inside, fresh paint and new carpet, beautiful hardwood floors and soaring ceilings give the home a bright, fresh feel. Natural light fills the living spaces, and the dramatic two-story ceiling in the sunlit home office makes working from home feel decidedly less like work--if you're still working after 55, that is!

Spacious, light-filled and move-in ready, this is a home designed for enjoying what comes next. Be sure to explore all the photos--several rooms have been virtually staged in multiple styles to inspire the many ways you can make this beautiful Twelve Stones home your own.

3
beds

3
baths

2,406 Sq.Ft. LIVING AREA

0.5 Acres lot

Kim Rowland

Kim Rowland

Features & Amenities

Interior

  • total bedrooms3
  • Total bathrooms3
  • full bathrooms2
  • half bathroom1
  • Flooring Carpet, Wood, Tile
  • Fireplace Gas, Great Room
  • APPLIANCES Built-In Electric Oven, Cooktop, Dishwasher, Disposal, Microwave, Refrigerator, Stainless Steel Appliance(s)
  • other interior Features Entrance Foyer, Open Floorplan, Walk-In Closet(s)

Area & Lot

  • Status For Sale
  • Living Area2,406 Sq.Ft.
  • Total Area2,406 Sq.Ft.
  • Lot Area0.5 Acres
  • MLS® ID3546928
  • TypeResidential
  • YEAR BUILT2006
  • NeighborhoodNashville
  • View DescriptionWater
  • Elementary SchoolMadison Creek Elementary
  • Middle SchoolT. W. Hunter Middle School
  • High SchoolBeech Sr High School

Exterior

  • STORIES2
  • Garage Space2.0
  • water SourcePublic
  • utilitiesWater Available
  • lot featuresLevel
  • parkingGarage Door Opener, Attached, Driveway
  • HEAT TYPECentral
  • AIR CONDITIONINGCentral Air
  • sewerPublic Sewer
  • HOA AmenitiesFifty Five and Up Community, Clubhouse, Golf Course, Underground Utilities
  • other exterior FeaturesBalcony, Gas Grill

Financial

  • Sales Price$574,900
  • Real Estate Tax $2,902/yr
  • HOA $400/mo
View Virtual Tour
Two-story brick and stone home with a double garage and small upper balcony.

Schedule a Showing

We would love to show you our beautiful property. Please select your preferred date and time below. An agent will be in touch shortly to confirm your appointment.

Schedule a Showing

We would love to show you our beautiful property. Please select your preferred date and time below. An agent will be in touch shortly to confirm your appointment.

Thank you for your interest in 148 Tara Ln, Goodlettsville, TN 37072. We are reviewing your request and will be in touch shortly!

Mortgage Calculator

Estimate your monthly mortgage payment, including the principal and interest, property taxes, and HOA. Adjust the values to generate a more accurate rate.

All estimates are provided for informational purposes only. Actual amounts may vary.
$0,000 Your Payment 20 15 65
$0,000 Your Payment

Nashville

Explore

Ready for More

Contact Oak Leaf today to work with a skilled personal advocate to guide you through the many details involved in buying and selling real estate.

Follow Me on Instagram